
2023-2026 - All rights reserved to Premier Hi End Builders Inc. CSLB License #1148002. Website build & Managed by SGS





Home remodeling options
Home Remodeling options
How it works
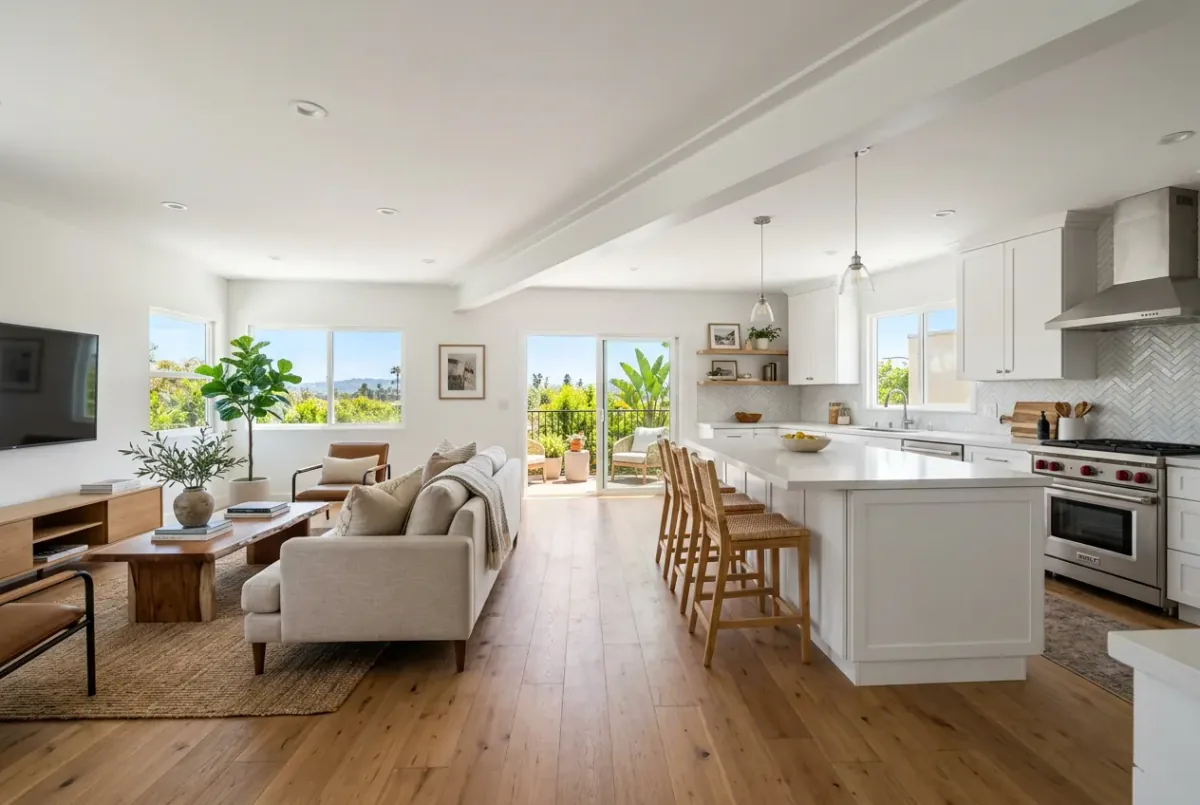
A whole-home remodel is five or six trades sharing one house. Framing, electrical, plumbing, HVAC, drywall, and finish all have to land in order, or days pile up and the budget drifts. We plan the sequence first, then the rooms. You get one scope and one schedule. One crew lead knows where every trade is that week. Our Encino full remodel went from plan submittal to final paint in about three and a half months because the order was set before demo.
We walk every room, open the panel, and look at the plumbing and attic. The age of the systems decides half the budget, so we check them first.
Layout changes go to an engineer when walls come out. You see the plan, the selections, and the price for the whole house in one document.
We file with the right building department for your address and order long-lead items like cabinets, windows, and tile while plan check runs.
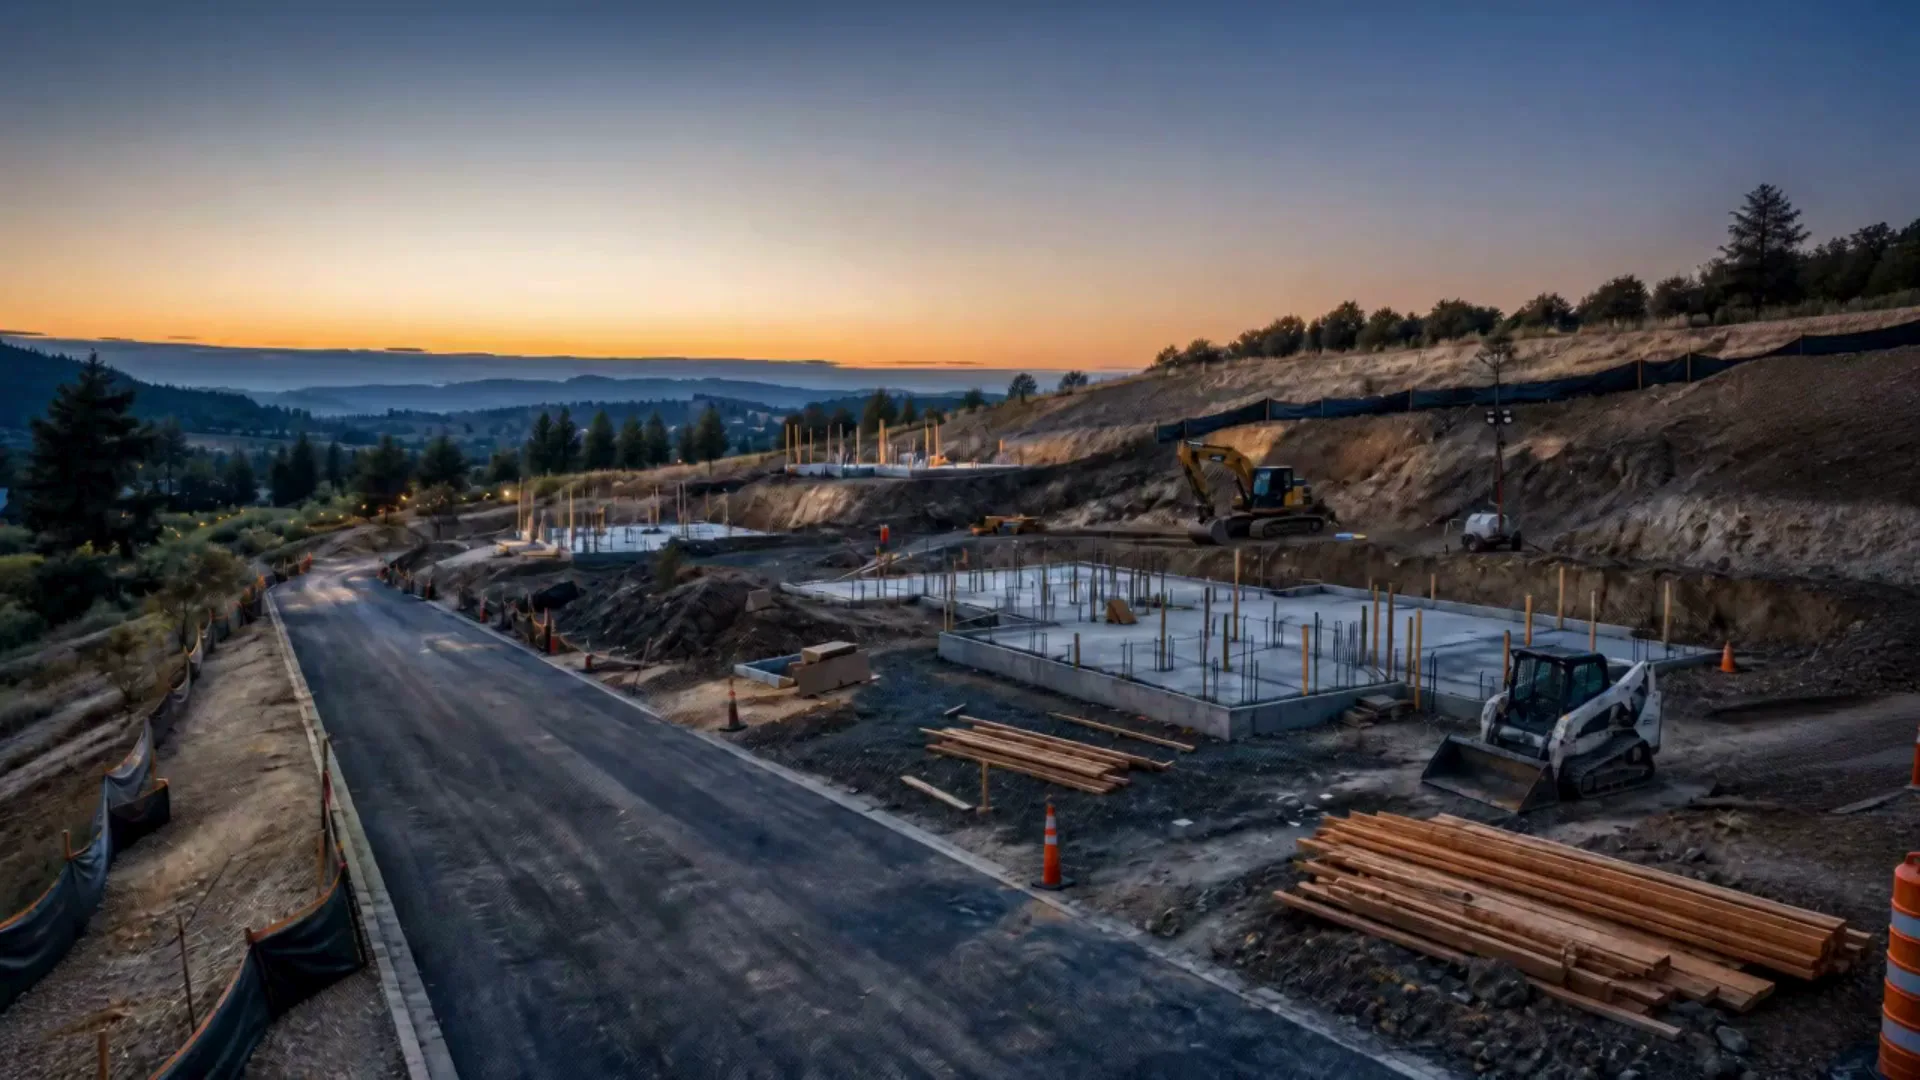
We handle demolition, framing, and the electrical, plumbing, and HVAC rough-in, then inspections, insulation, and drywall. Each trade starts when the last one passes inspection.
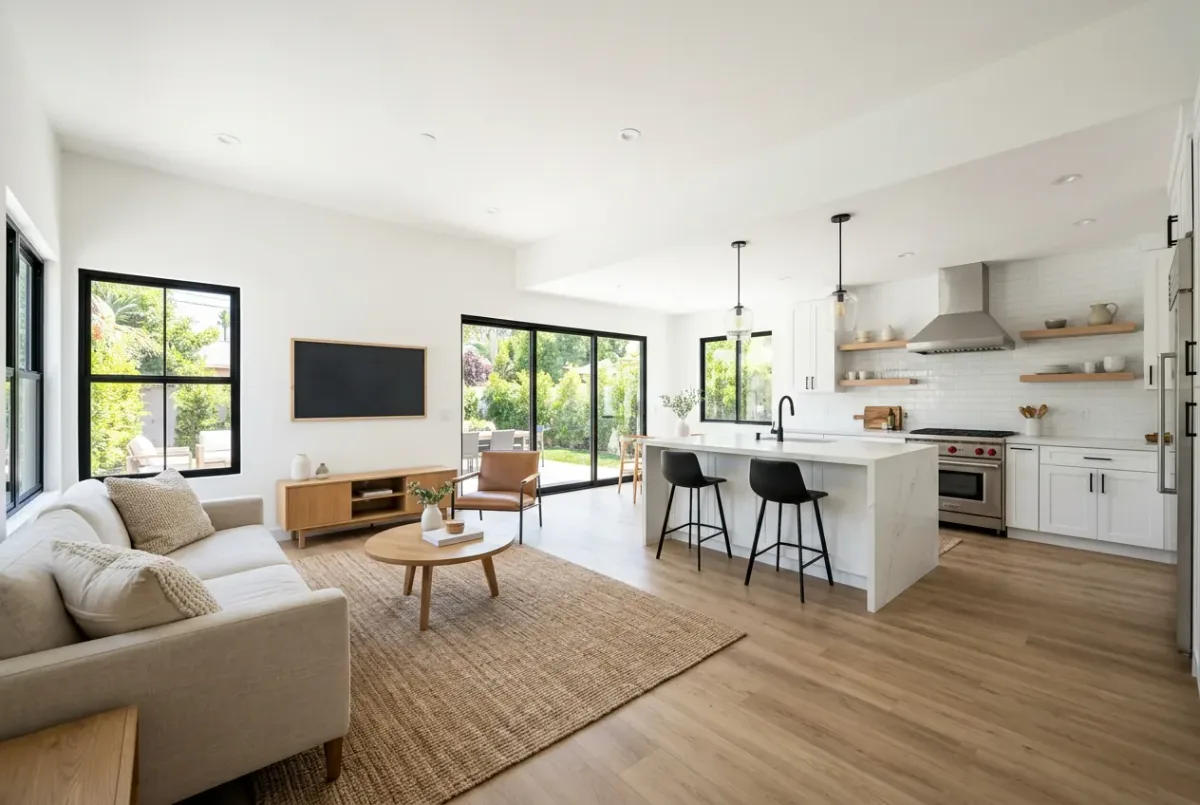
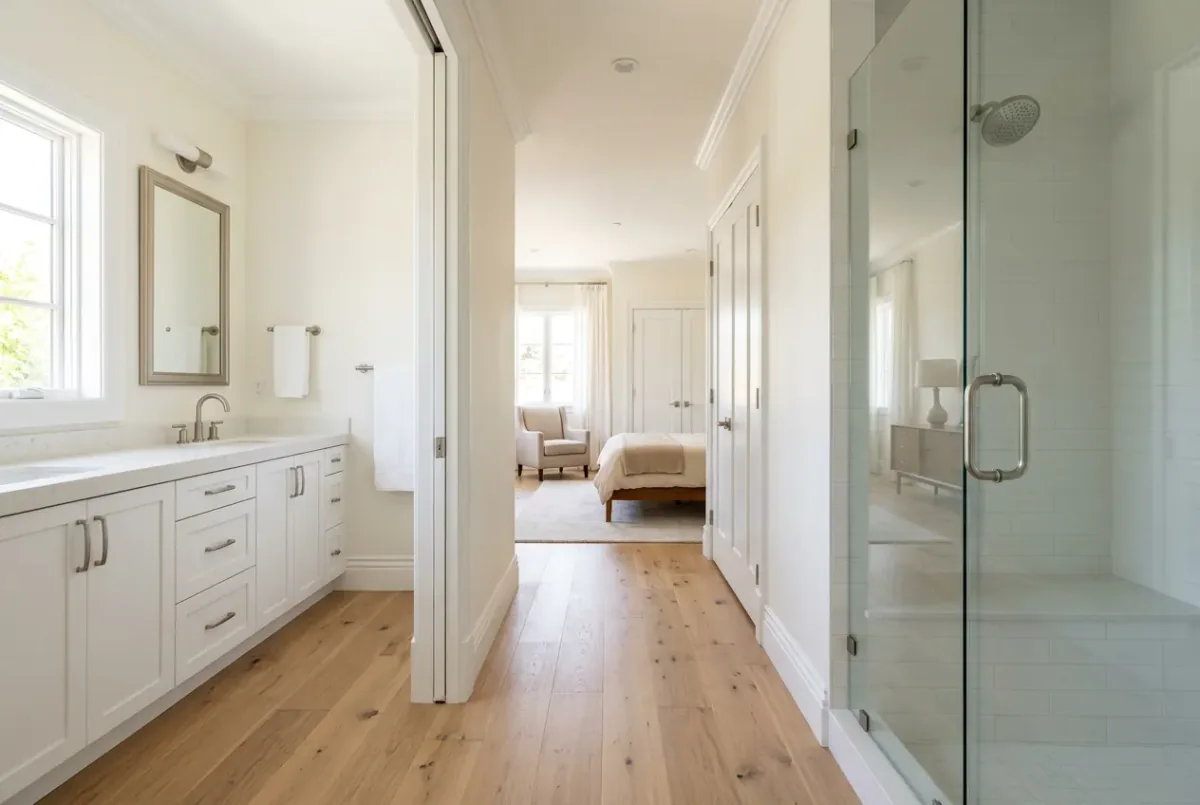
We install the cabinets, tile, floors, and doors, then paint. At the end we walk the whole house with you and fix any small items before we call it done.

What's included
What's included in home remodeling
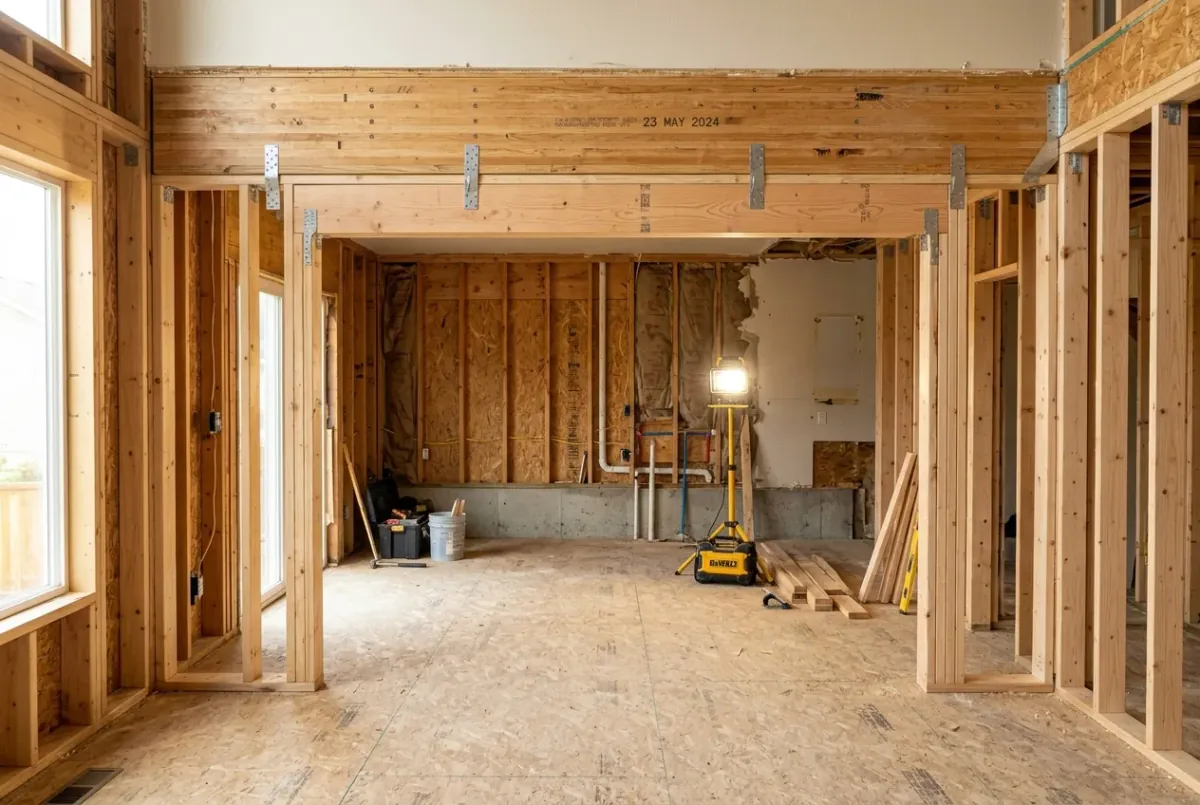
Structural & Layout Work
Load-bearing walls, beams, and framing changes engineered and permitted before demo.
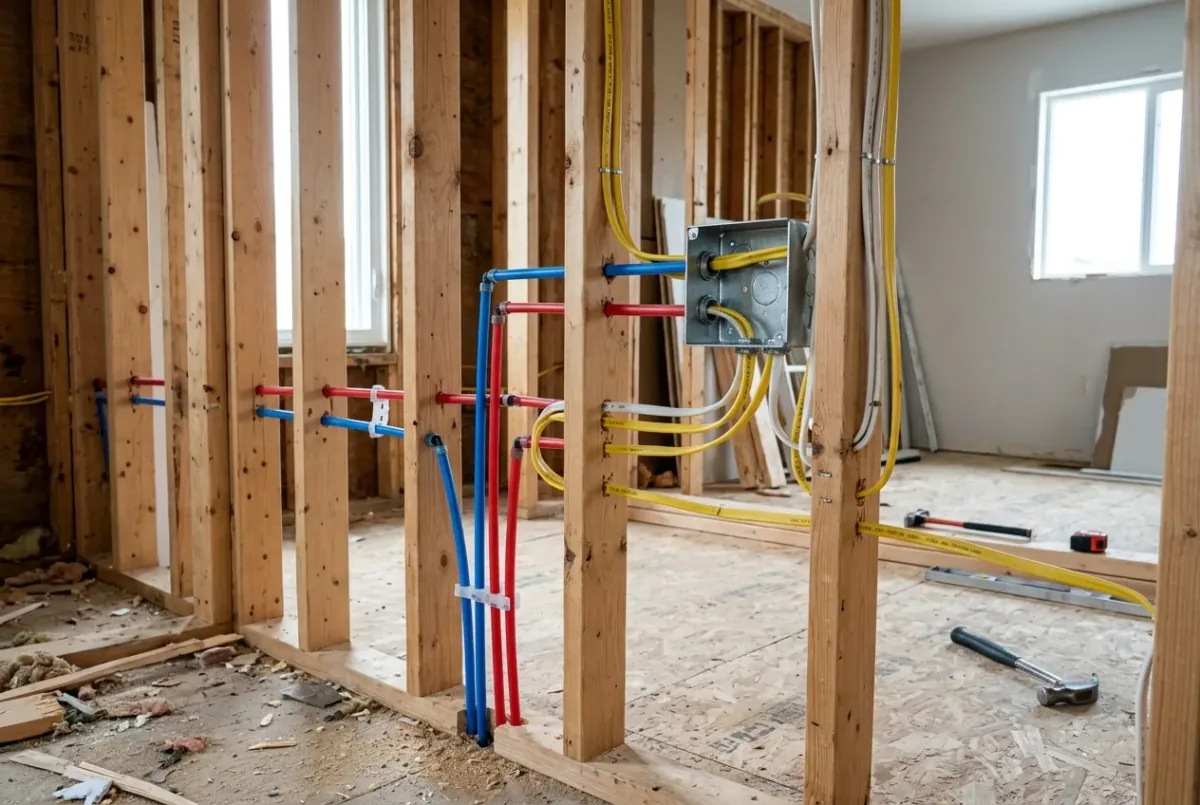
Electrical, Plumbing & HVAC
Old wiring, galvanized lines, and tired ducts replaced while the walls are open.
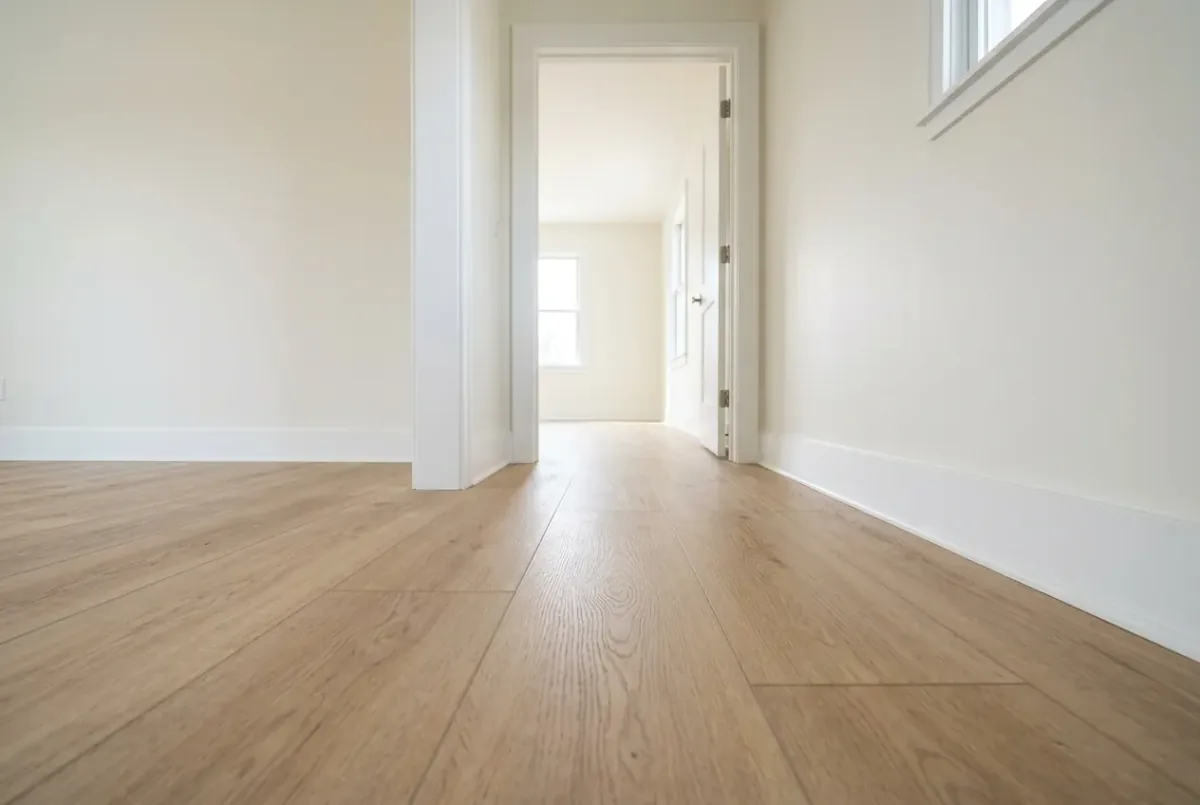
Flooring Throughout
One floor runs through the whole house, so it feels like one home instead of separate projects.
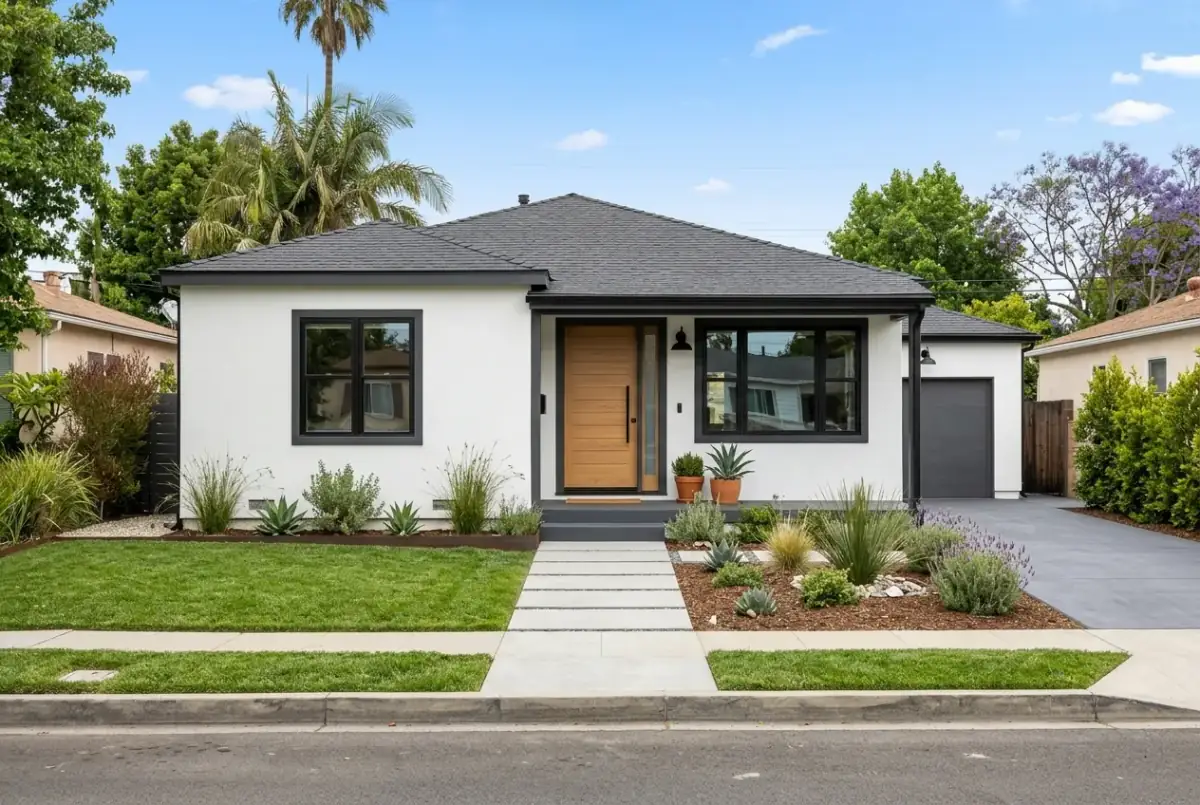
Windows, Doors & Paint
New windows and doors set with the framing, then interior and exterior paint to close it out.
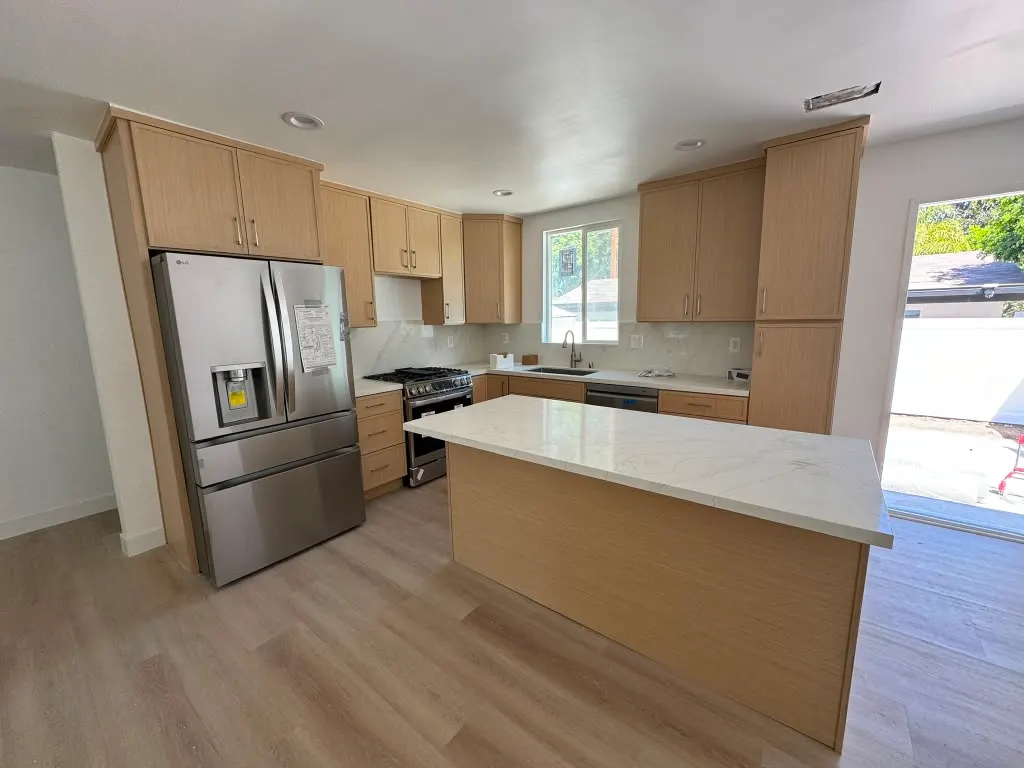

Free estimate
Get a free home remodeling estimate in Los Angeles
Tell us about the project and we'll call you back within one business day.
Why choose us
Why homeowners hire us for home remodeling
You get a written scope and a price before any work starts. Then a crew that sticks to the schedule we agree on.
One Schedule
Every trade works from one calendar, so you always know who is in the house each week and why.
One Price Up Front
Labor and materials for the whole house in one written scope before work starts.
Systems Done Right
Wiring, water, drains, and HVAC brought to code while the walls are open, not patched later.
Finish That Matches
Floors, trim, doors, and paint chosen together so the house feels finished, room to room.
Recent work
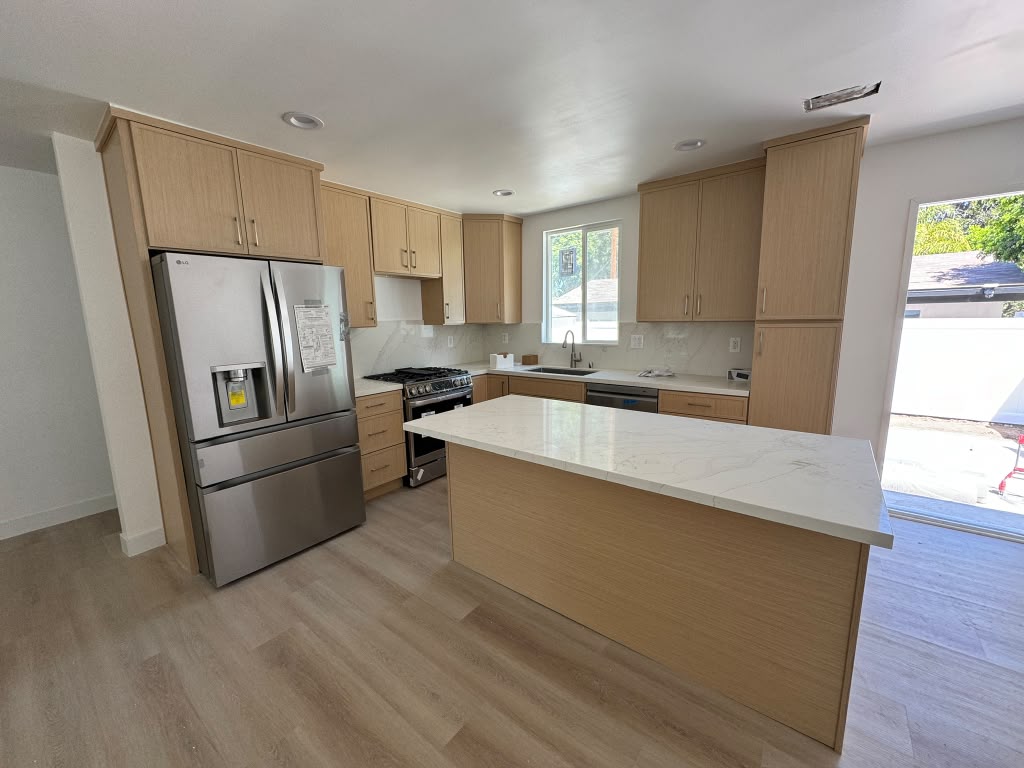
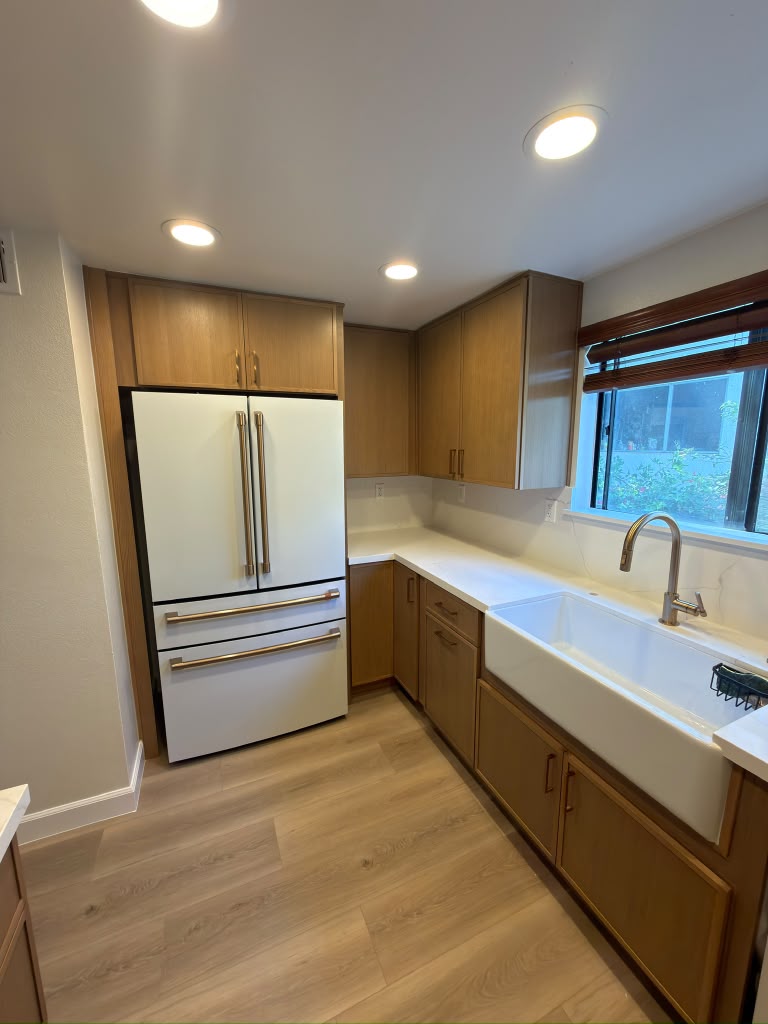
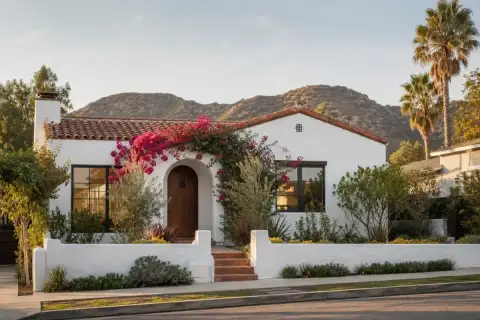
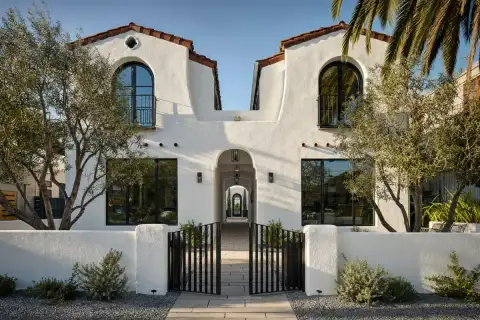
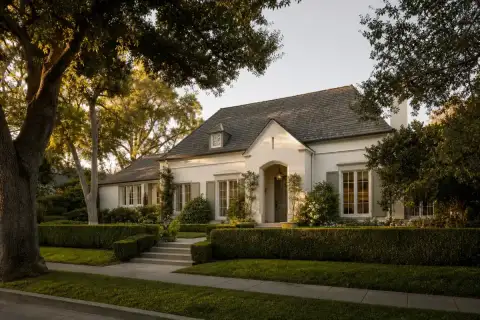
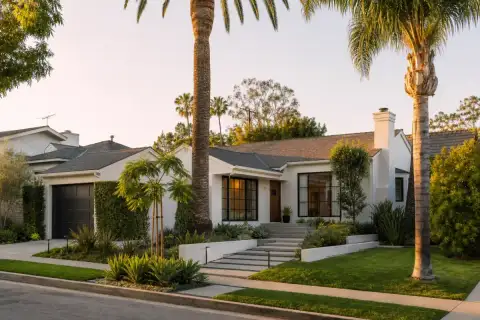
Home Remodeling projects
Service areas
Home Remodeling in your city






Where we work
Home Remodeling across Greater Los Angeles
Pick a neighborhood on the map or from the list. Each area page covers the local permit office and the homes we see there.

FAQ
Home Remodeling questions in Los Angeles
Usually layout changes, new electrical, plumbing, and HVAC, a kitchen, one or more baths, flooring through the house, windows and doors, and paint inside and out. We set the exact list on the walkthrough. Some owners add a home addition or an ADU in the same project.
Our Encino full remodel of about 1,200 square feet took about three and a half months from plan submittal to final paint. Larger homes, structural work, or slow plan check add time. You get a date range in writing.
For a full gut, most families move out for the rough-in stretch because water and power get shut off. For multi-room work we can often phase it so you keep a kitchen or a bath running.
Square footage, how many walls move, the age of the wiring and plumbing, the kitchen and bath finishes, and permit requirements. The free walkthrough turns those into labor and material numbers for your house. The LA Remodel Decision Sheet helps you sort the big decisions first.