







2023-2026 - All rights reserved to Premier Hi-End Builders LLC. Website build & Managed by SGS





Overview
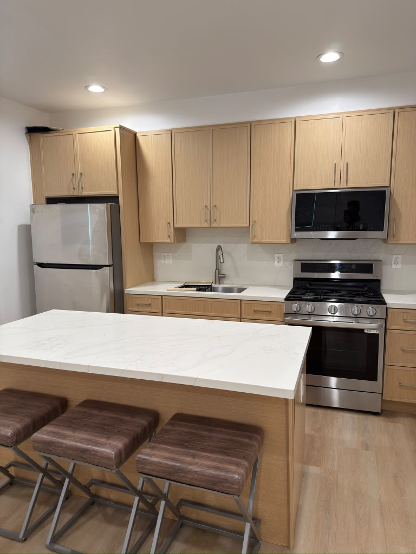
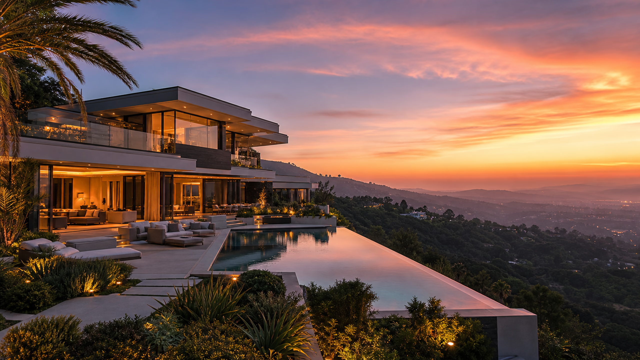
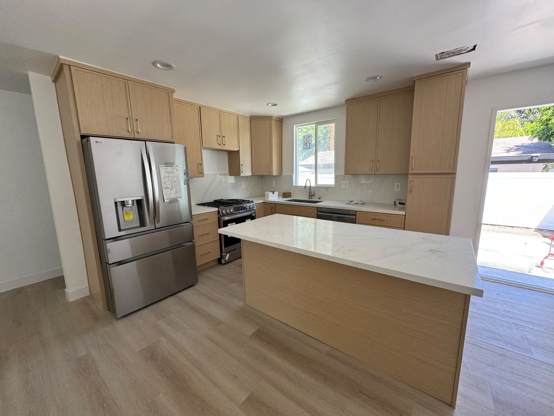
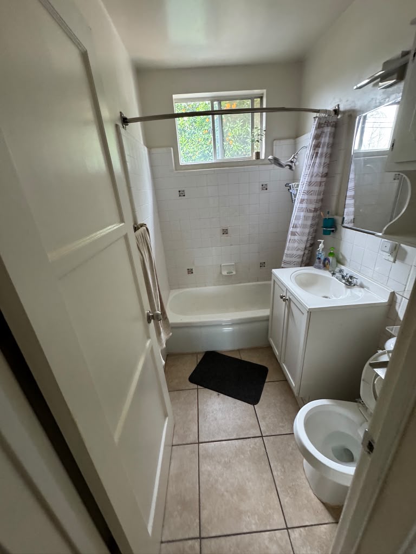
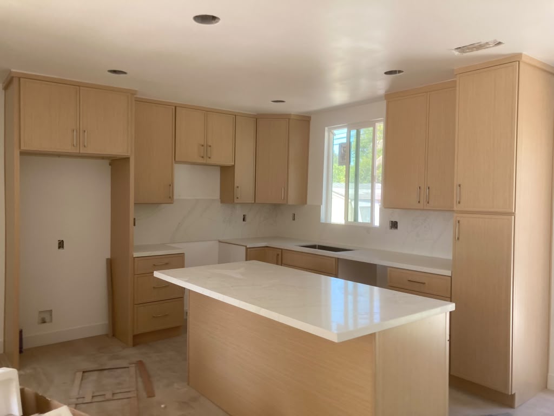
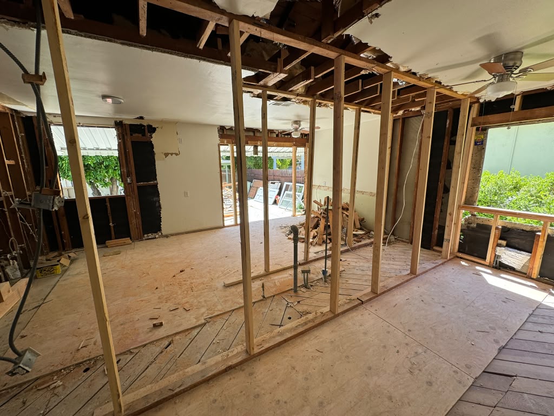
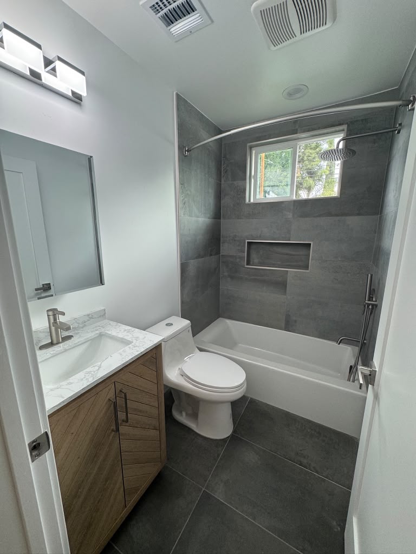
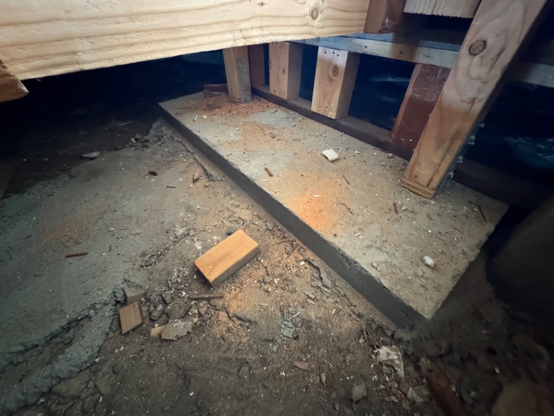
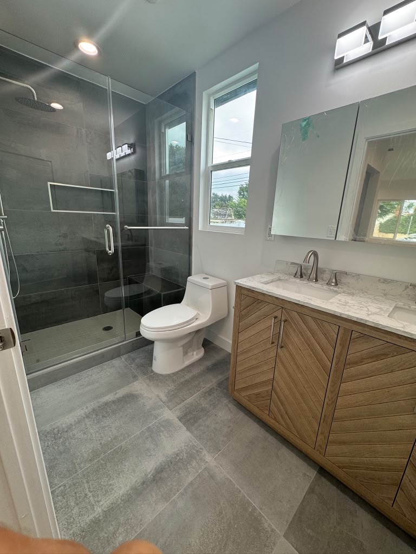
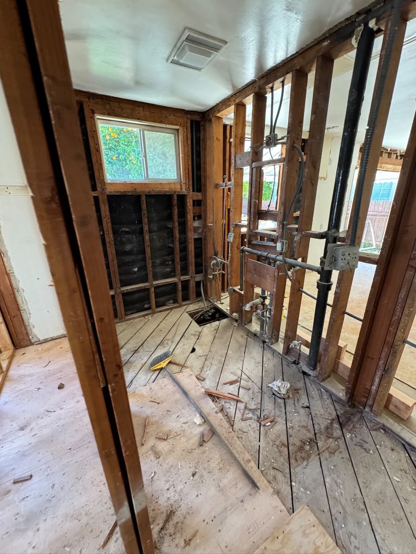
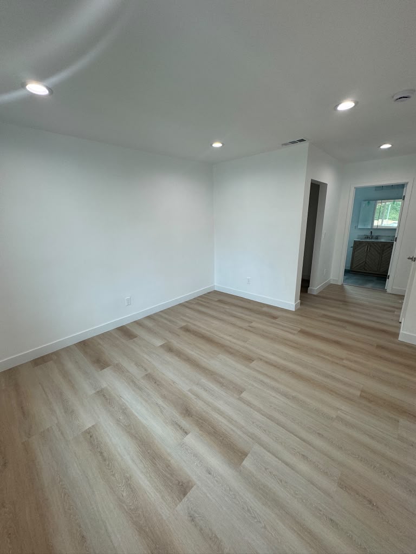
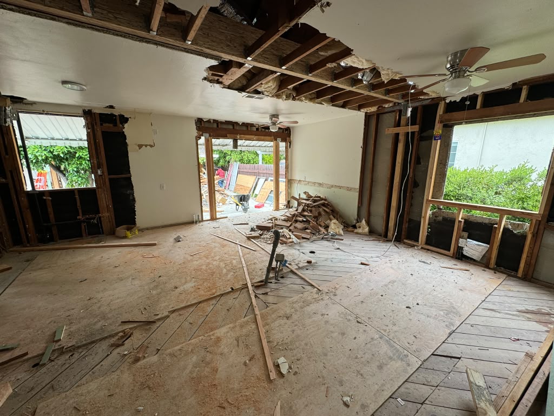
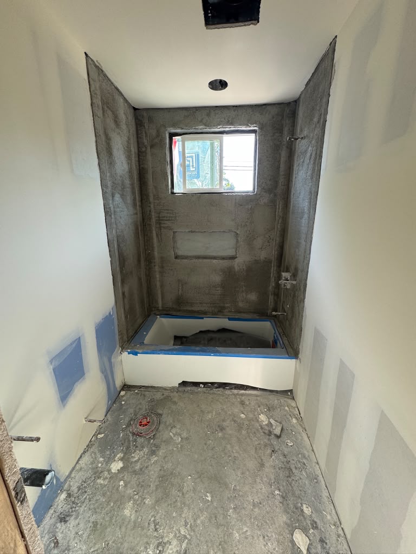
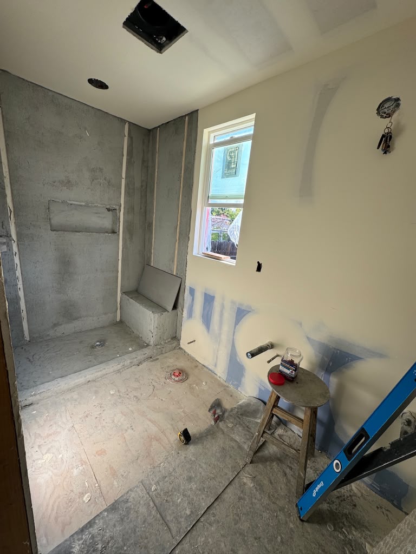
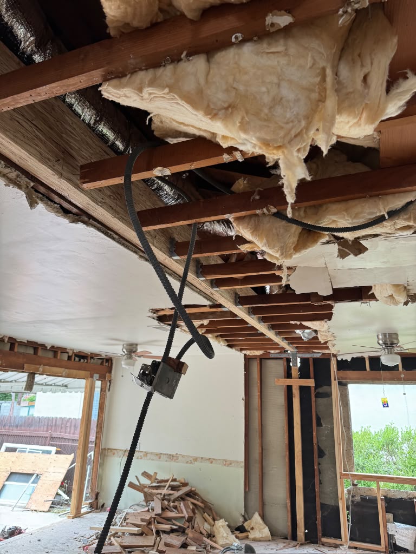
The original home had one bathroom and a closed-off central layout. We removed the main dividing wall to connect the kitchen and living spaces, then added a second bathroom. The renovation also included new water, drain, and gas lines, complete rewiring with an upgraded electrical panel, new windows and doors, stucco repairs, and fresh paint inside and out.
Before and after
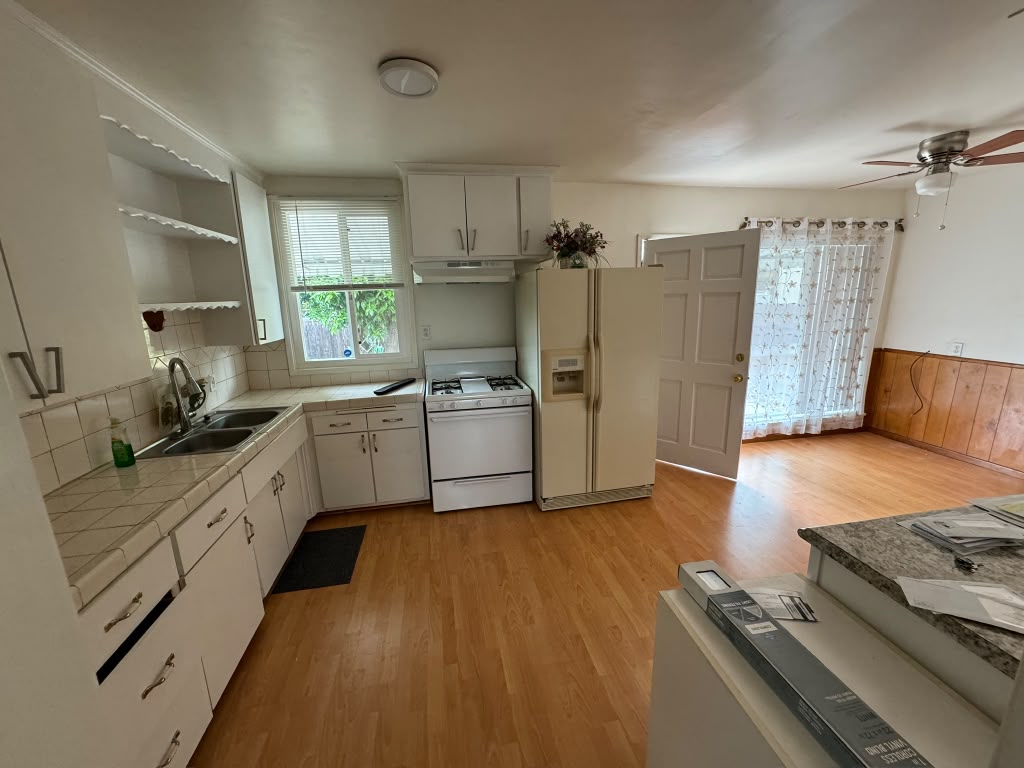
Results
The owners gained an open home that feels brighter and easier to use, plus a second full bathroom finished with Italian tile. New plumbing and electrical systems support the remodel from behind the walls, while the windows, doors, stucco, and paint give the entire property one clean, finished look.
Projects