
2023-2026 - All rights reserved to Premier Hi End Builders Inc. CSLB License #1148002. Website build & Managed by SGS





Sherman Oaks · San Fernando Valley
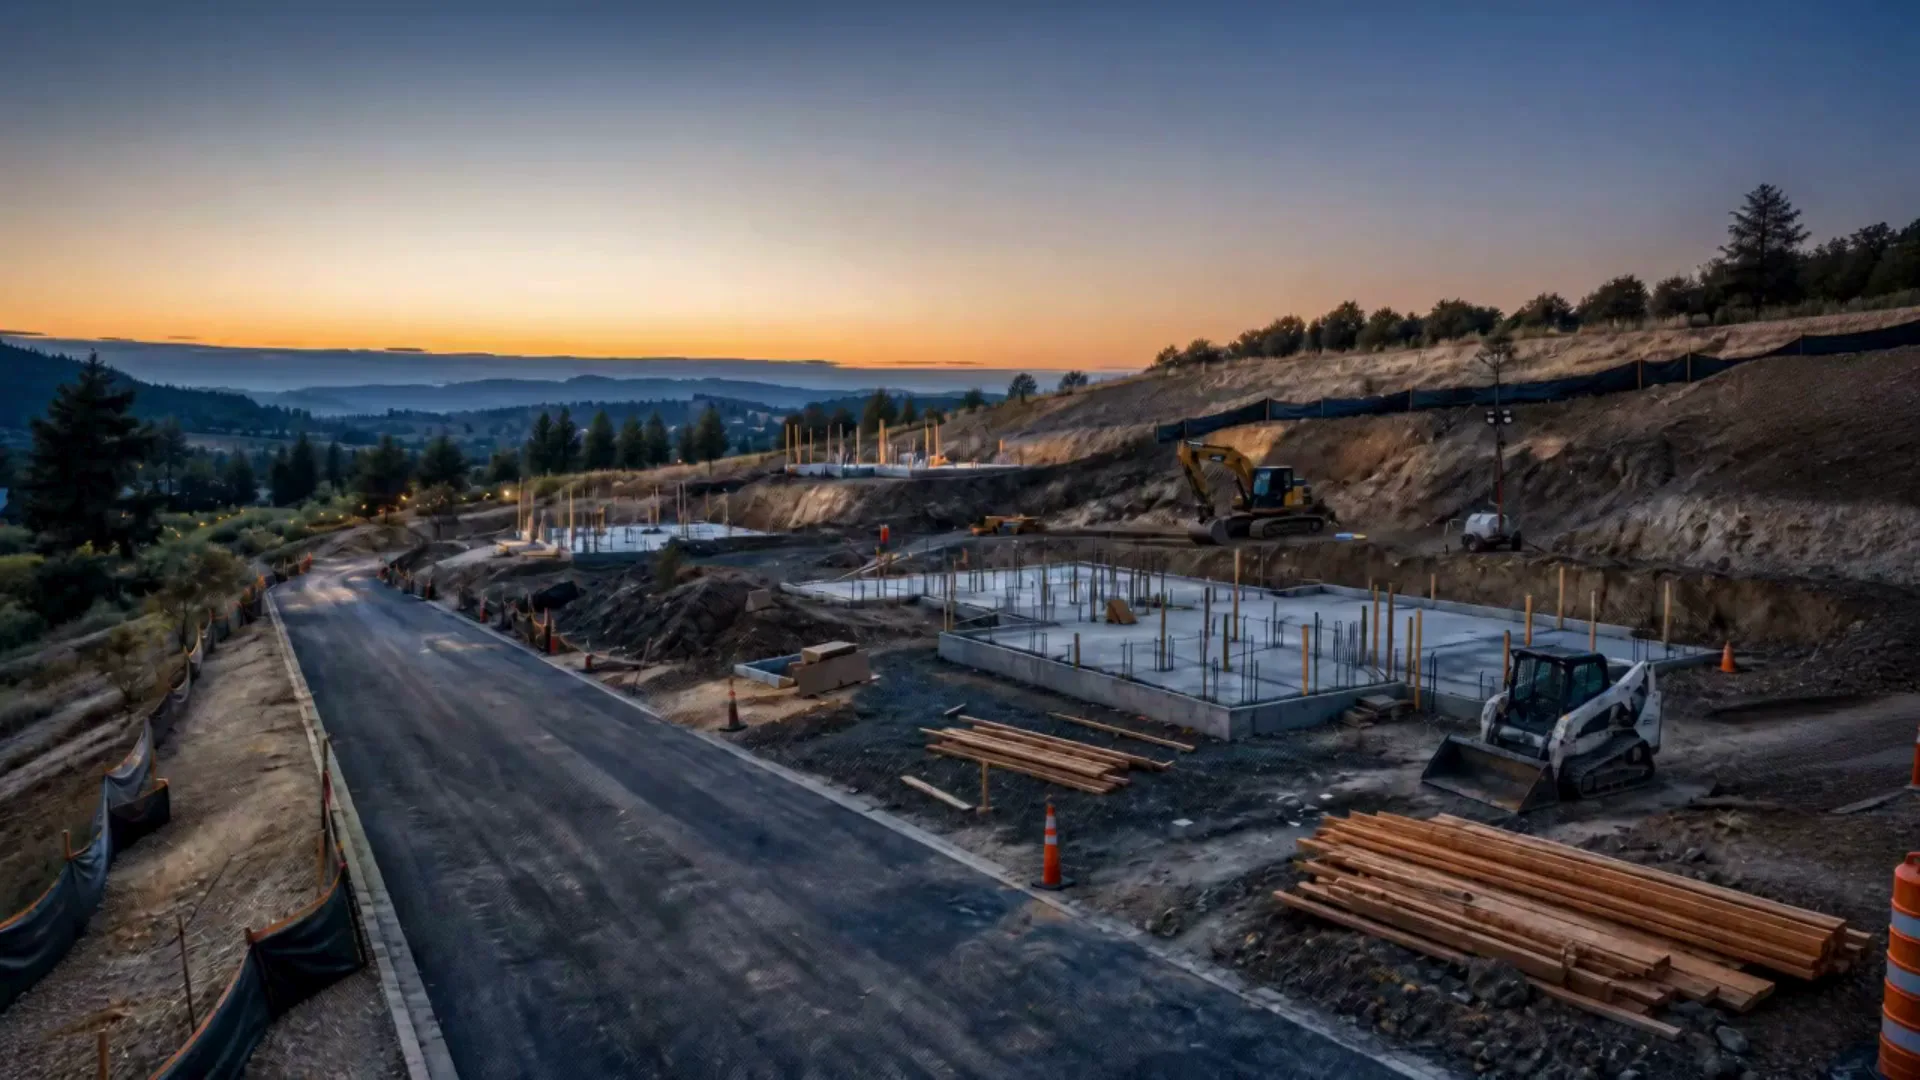
Home Remodeling in Sherman Oaks
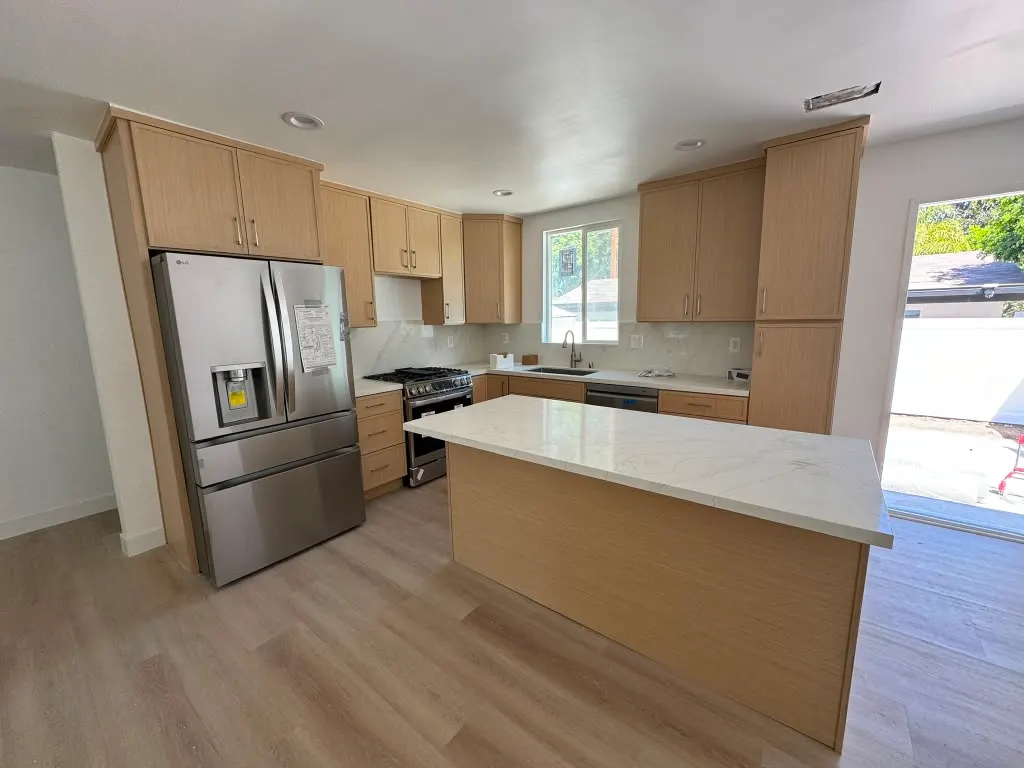
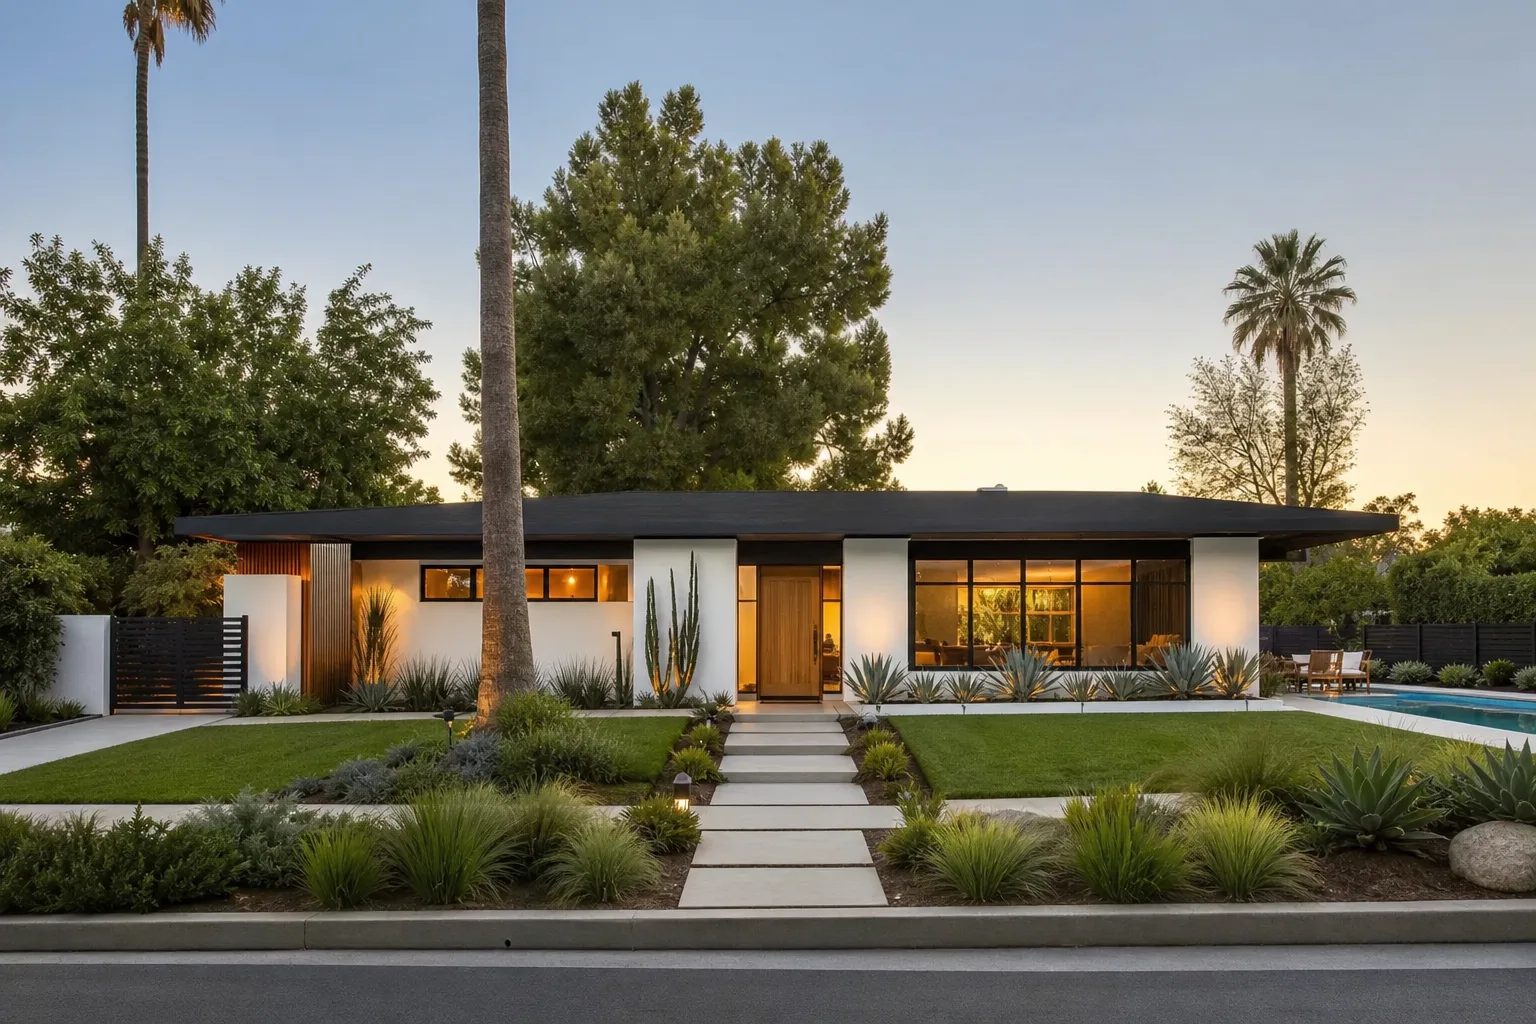
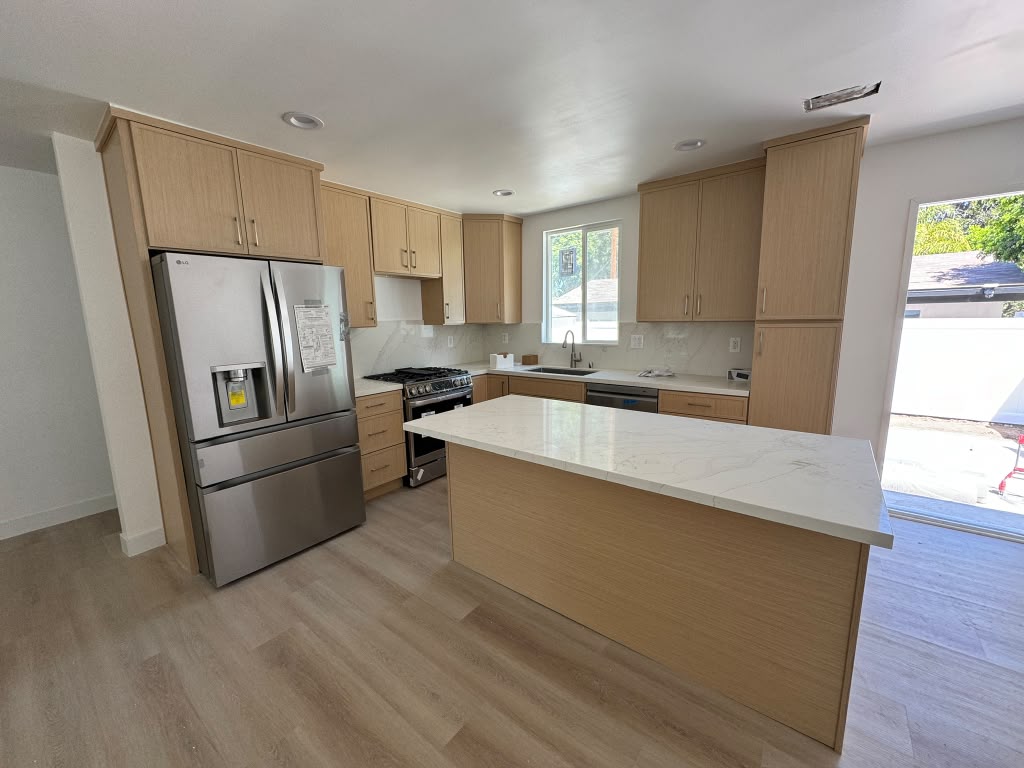
Home remodeling in Sherman Oaks usually means a 1950s ranch with a closed kitchen, small baths, and original wiring. We plan the whole house as one job. That means opening the kitchen to the family room, rebuilding the baths, new electrical and plumbing, new floors throughout, and paint inside and out. Everything goes under one LADBS permit set with one schedule. If the lot allows, we can add an addition or ADU in the same project, which saves a second round of plan check.

Call (323) 393-6552 · California Contractor License #1148002 · 5.0 on Google

Permits and local rules
Remodeling rules in Sherman Oaks

Home Remodeling in Sherman Oaks
Fix the ranch-house layout
Post-war ranch homes put the kitchen in a corner and the living room at the front. We often move the kitchen to the middle of the house and open it to the yard. Structural walls get an engineer, and you see the plan before demolition starts.

How it works
Premier Hi-End Builders is a licensed Los Angeles general contractor for whole-home and multi-room remodels. One crew handles layout and structural changes, electrical, plumbing, and HVAC, kitchens and baths, flooring, windows, and paint on one schedule, with permits and a written price before demolition.
We walk every room, open the panel, and look at the plumbing and attic. The age of the systems decides half the budget, so we check them first.
Layout changes go to an engineer when walls come out. You see the plan, the selections, and the price for the whole house in one document.
We file with the right building department for your address and order long-lead items like cabinets, windows, and tile while plan check runs.
We handle demolition, framing, and the electrical, plumbing, and HVAC rough-in, then inspections, insulation, and drywall. Each trade starts when the last one passes inspection.
We install the cabinets, tile, floors, and doors, then paint. At the end we walk the whole house with you and fix any small items before we call it done.
Our work
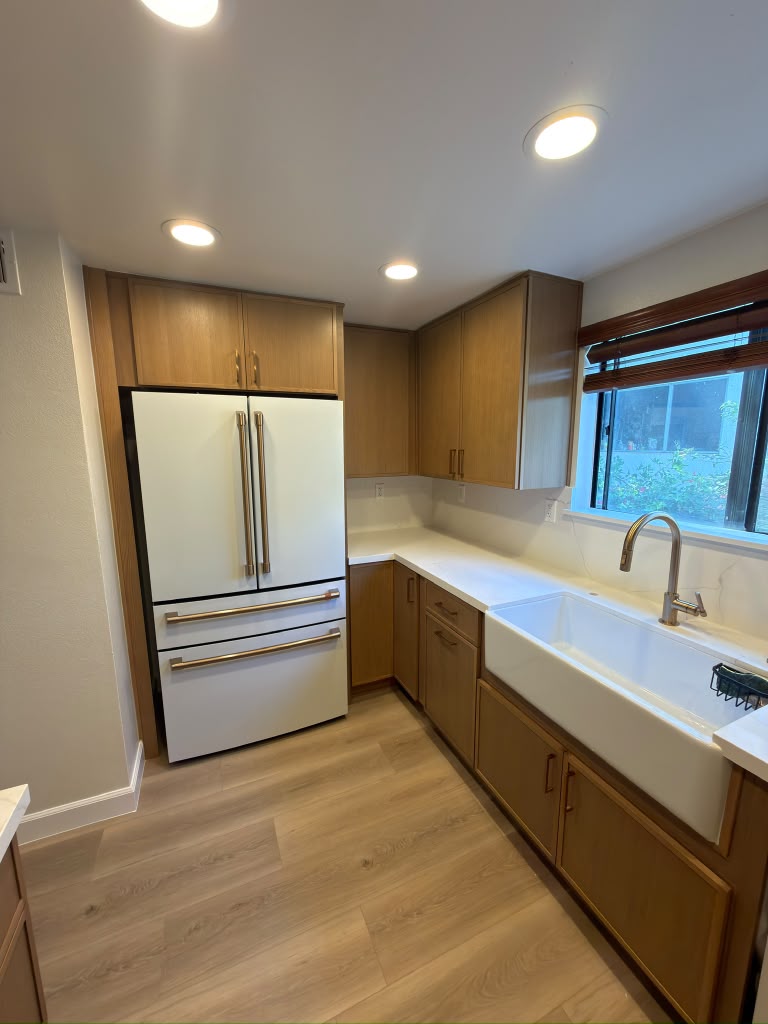
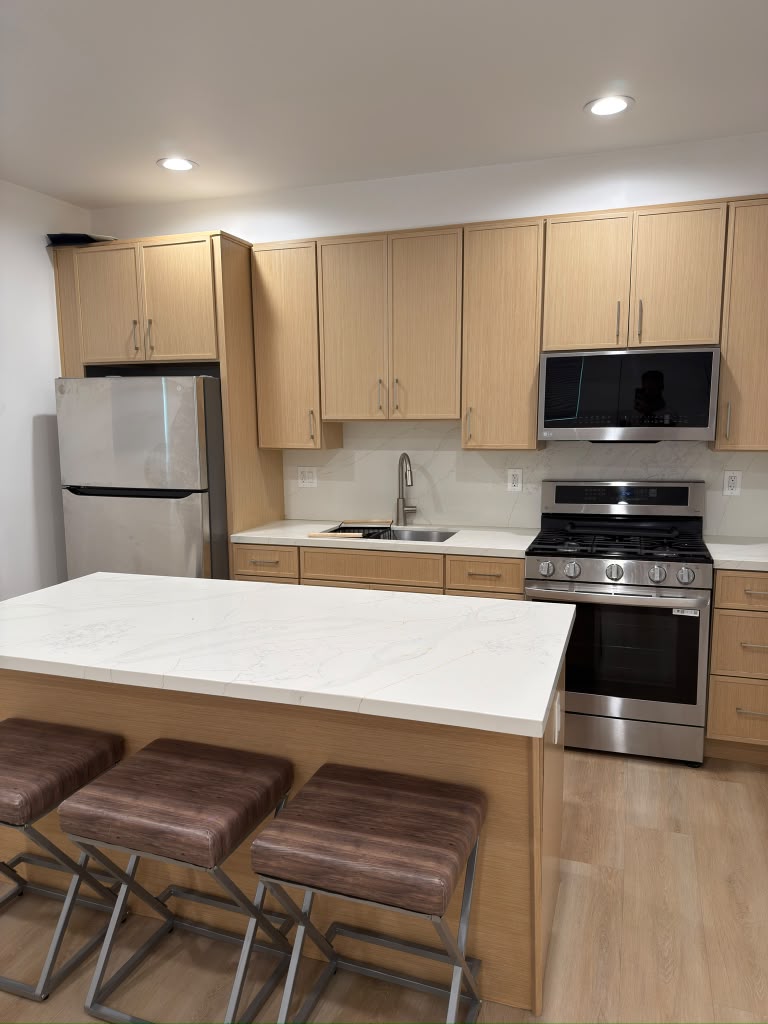
Recent projects near Sherman Oaks
Free estimate in Sherman Oaks
Get a free home remodeling estimate in Sherman Oaks
Tell us about the project and we'll call you back within one business day to set up a visit.
FAQ
Common questions about home remodeling in Sherman Oaks
For a typical ranch home, plan on three to five months on site after permits. Our nearby Encino full remodel of about 1,200 square feet took about three and a half months from plan submittal to paint.
Yes. Many owners pair the remodel with a rear addition or ADU. Filing it together means one plan check and one schedule.
Usually layout changes, new electrical, plumbing, and HVAC, a kitchen, one or more baths, flooring through the house, windows and doors, and paint inside and out. We set the exact list on the walkthrough. Some owners add a home addition or an ADU in the same project.
Our Encino full remodel of about 1,200 square feet took about three and a half months from plan submittal to final paint. Larger homes, structural work, or slow plan check add time. You get a date range in writing.
Other services in Sherman Oaks