
2023-2026 - All rights reserved to Premier Hi End Builders Inc. CSLB License #1148002. Website build & Managed by SGS



Hollywood Hills · Hollywood & Central
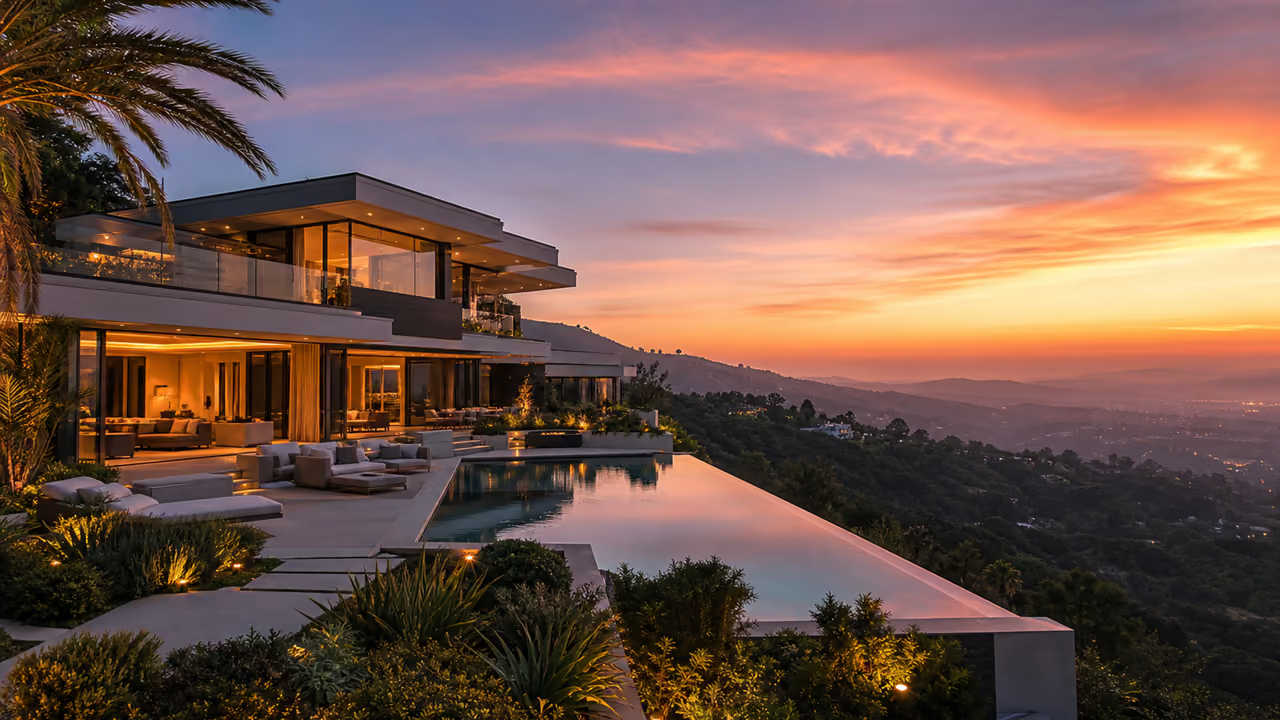
Home Addition Contractor in Hollywood Hills
A home addition in the Hollywood Hills starts with three sets of rules. Most lots fall under the Baseline Hillside Ordinance, which caps floor area, height, and grading. Much of the area sits in a very high fire hazard severity zone, which sets roofing, siding, vent, and window standards. Lots near Mulholland Drive can also fall under the Mulholland Scenic Parkway Specific Plan. We check all three for your parcel before an architect draws anything, then run engineering and LADBS plan check.

Call (323) 393-6552 · California Contractor License #1148002 · 5.0 on Google

Permits and local rules
Remodeling rules in Hollywood Hills
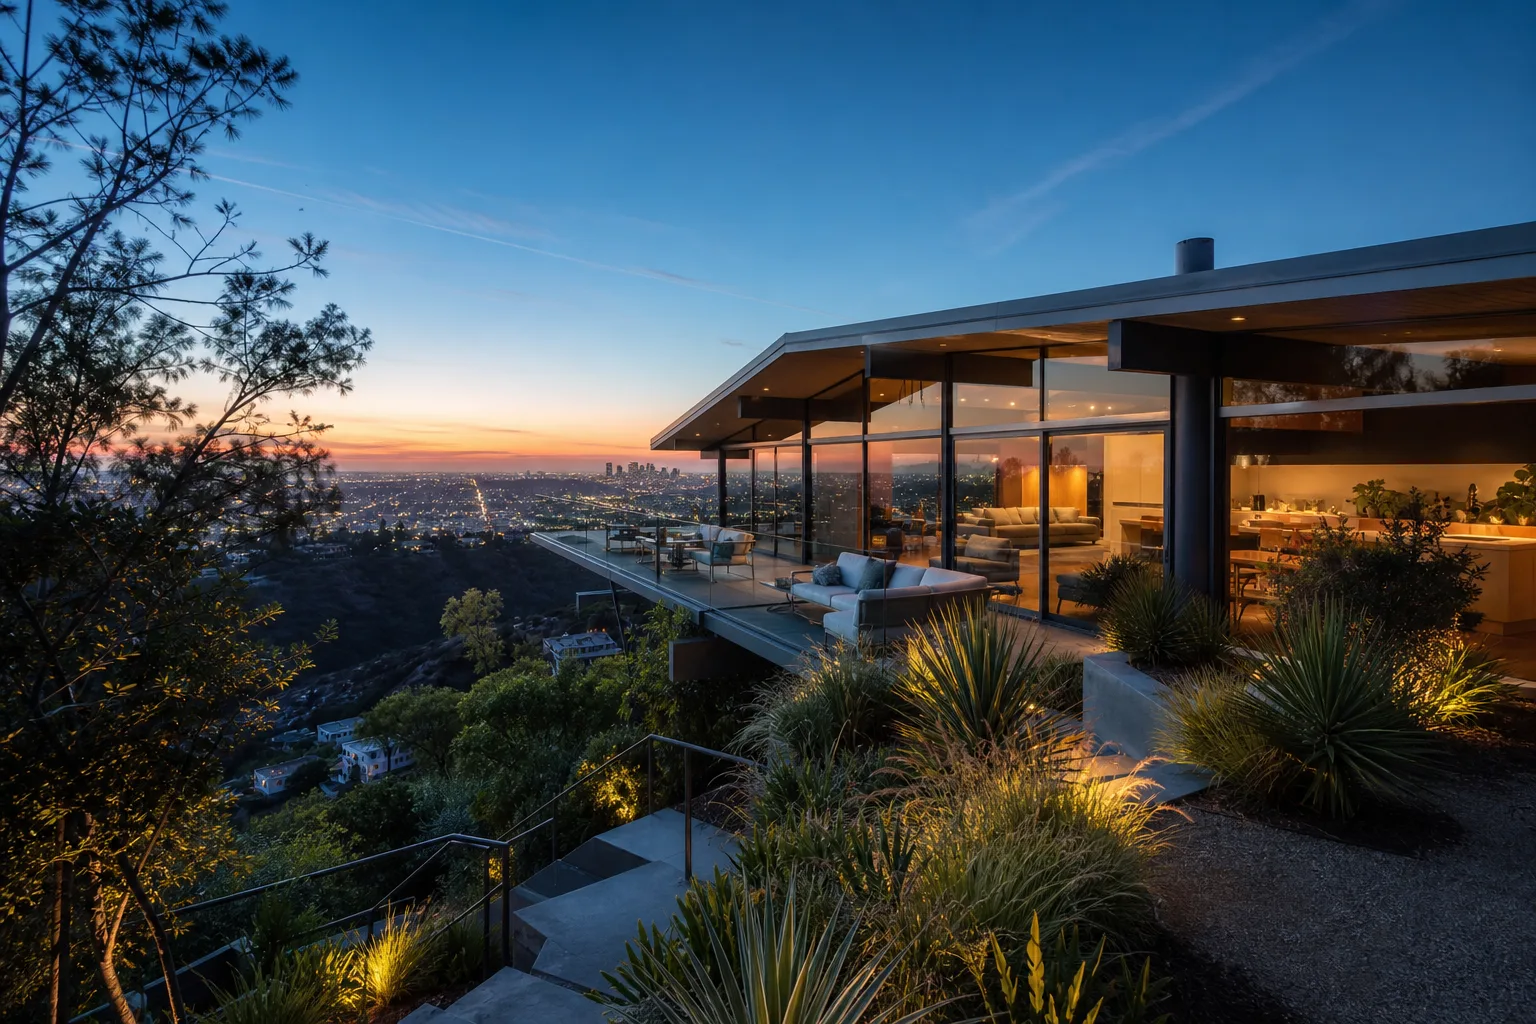

Home Additions in Hollywood Hills
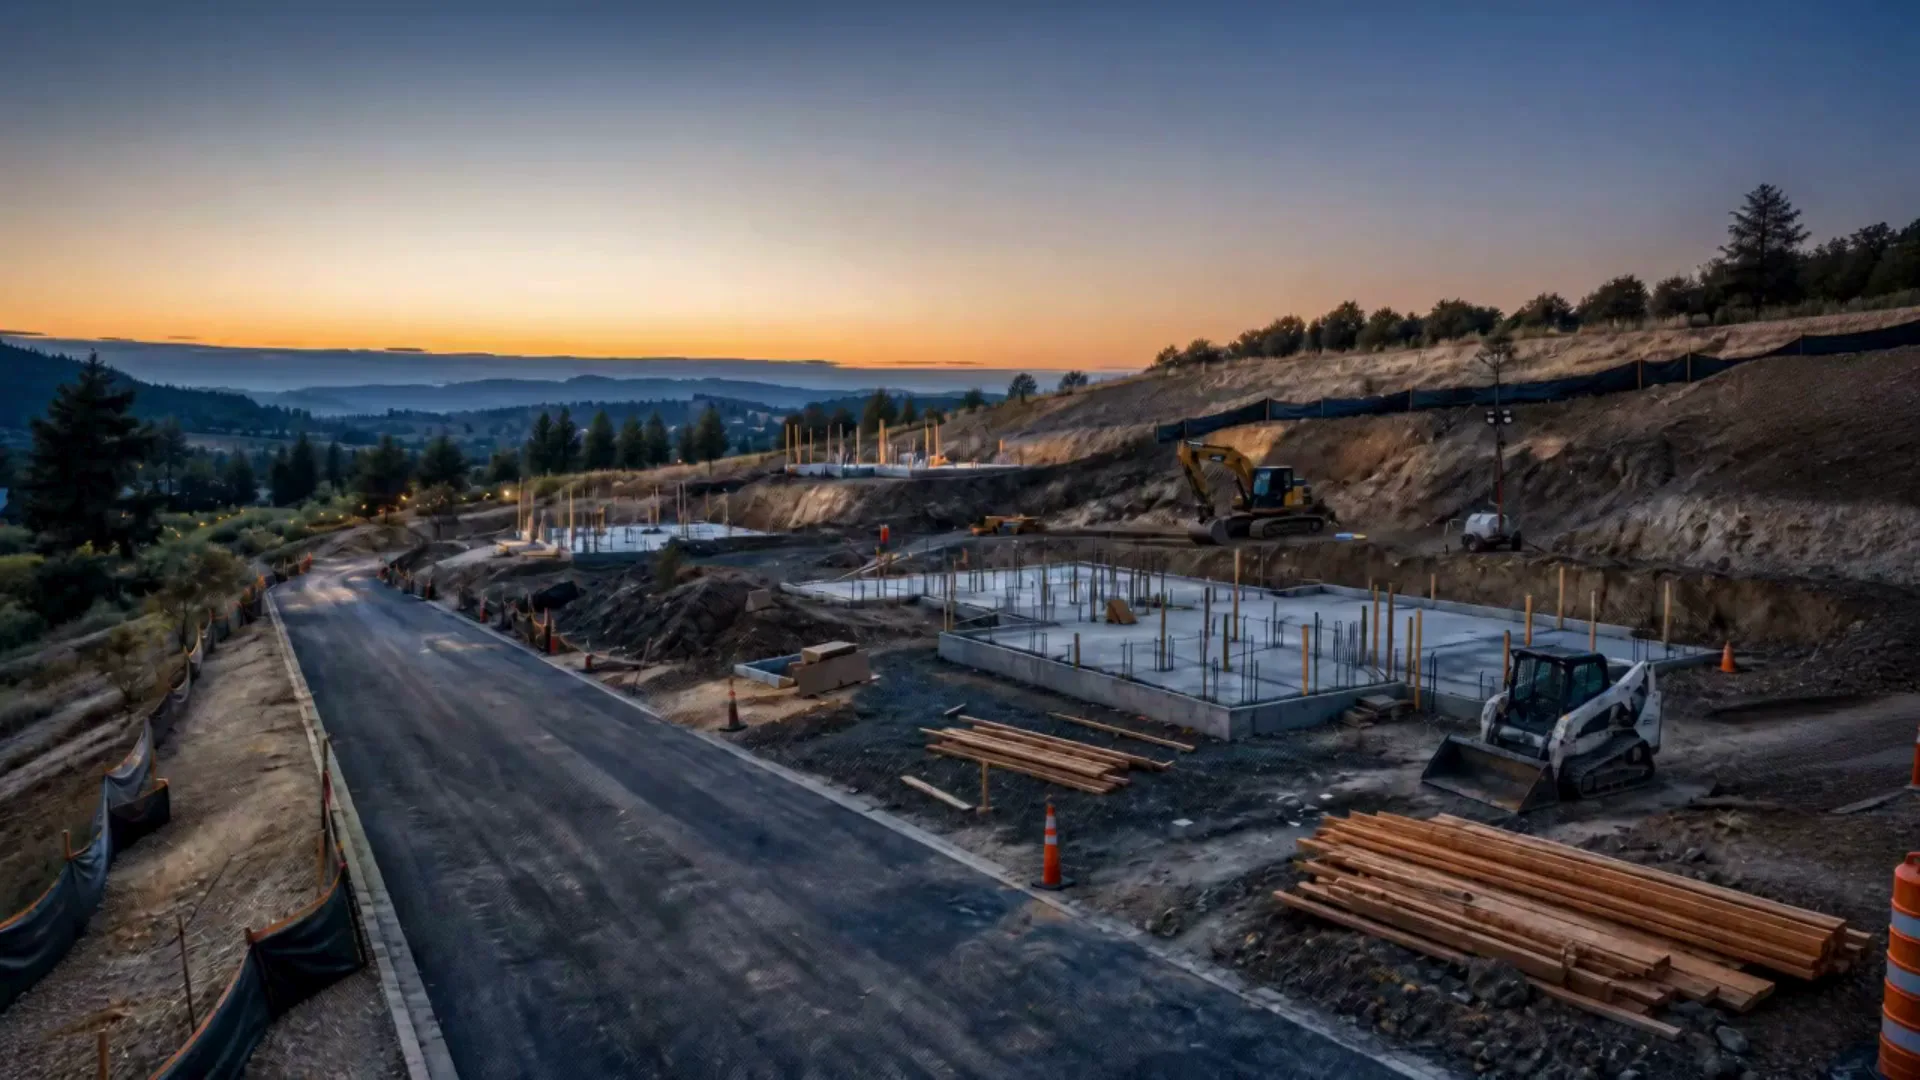
Caissons before framing
Hillside additions usually sit on caissons and grade beams. That is engineering, drilling, and concrete before any walls go up. We price the foundation first so the design fits the budget.

How it works
Premier Hi-End Builders is a home addition contractor across Greater Los Angeles, building room additions, second story additions, and suite additions. We handle feasibility, drawings, structural engineering, and plan check, then match stucco, roofing, and trim to the existing house.
We look at your lot, setbacks, and what the city will allow before anything gets drawn. Hillside conditions and HOA rules get checked here.
Plans go to an architect and a structural engineer. You see layout and elevations before they head to plan check.
We submit the plans to your city and handle any corrections. Plan check takes longer in some cities than others, and we give you a realistic timeline for yours.
We pour the footings, build the slab or raised floor, frame the walls, and tie in the roof. Inspections are scheduled as each stage is finished.
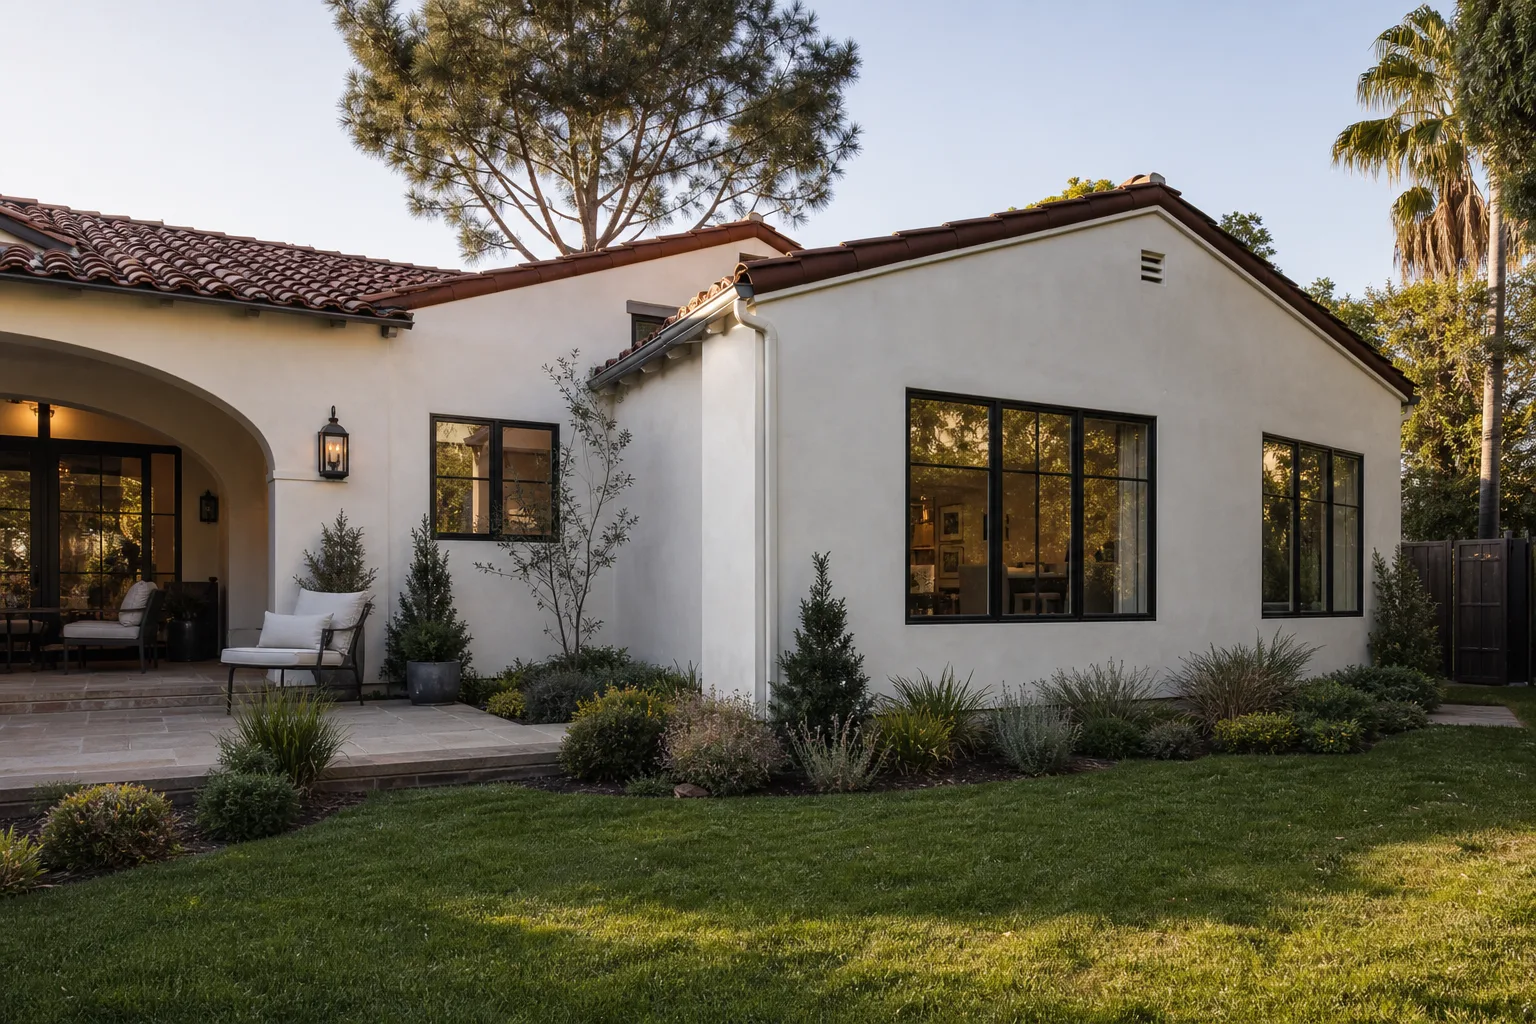
We match the stucco, siding, roofing, windows, and interior finishes to the existing house, so you can't tell where the old part ends.
Our work
Recent projects near Hollywood Hills
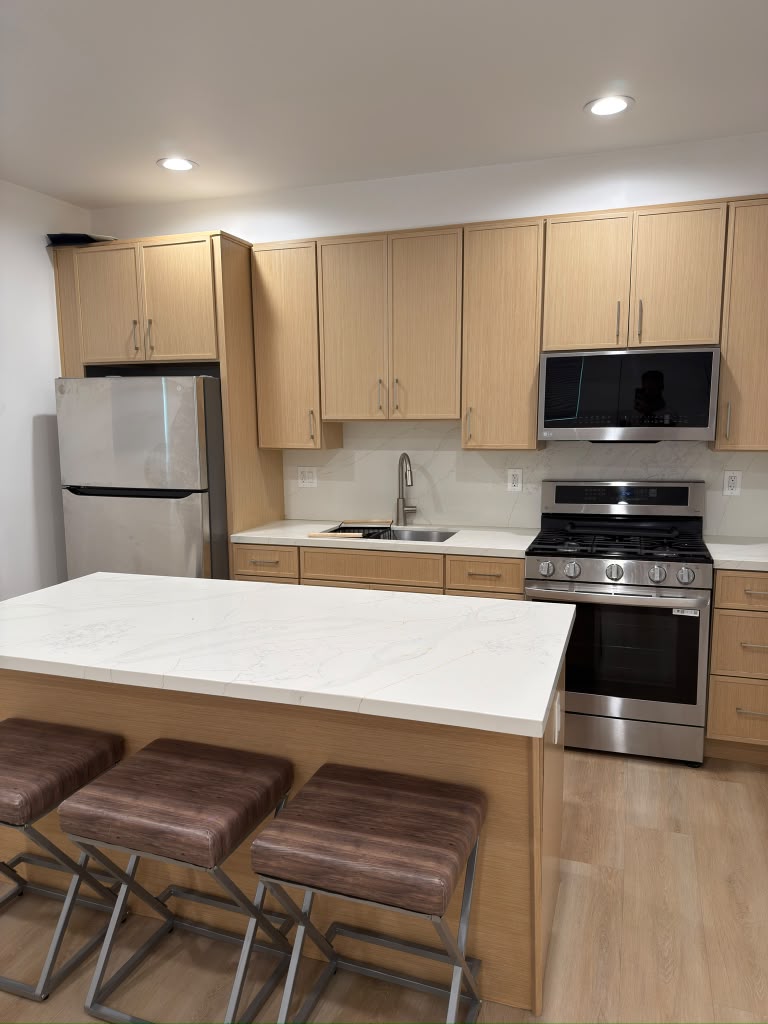
Free estimate in Hollywood Hills
Get a free home addition estimate in Hollywood Hills
Tell us about the project and we'll call you back within one business day to set up a visit.
FAQ
Common questions about home additions in Hollywood Hills
It depends on lot size, slope, and street access under the hillside ordinance. We run the floor area math for your parcel before design.
Usually yes. New construction in a very high fire hazard zone needs a Class A roof, ember-resistant vents, ignition-resistant siding, and tempered glass.
Lot setbacks, hillside or HOA rules, and how the new room should connect to the house. We check feasibility before drawings so you are not paying for a plan the city will reject. The free LA Remodel Decision Sheet lists what to settle before you call an architect.
Living space additions, second story additions, extra bathrooms, home offices, and guest or primary suites. Many owners pair an addition with a kitchen remodel so one crew handles both.
Other services in Hollywood Hills