
2023-2026 - All rights reserved to Premier Hi End Builders Inc. CSLB License #1148002. Website build & Managed by SGS




Glendale · San Gabriel Valley
Home Addition Contractor in Glendale
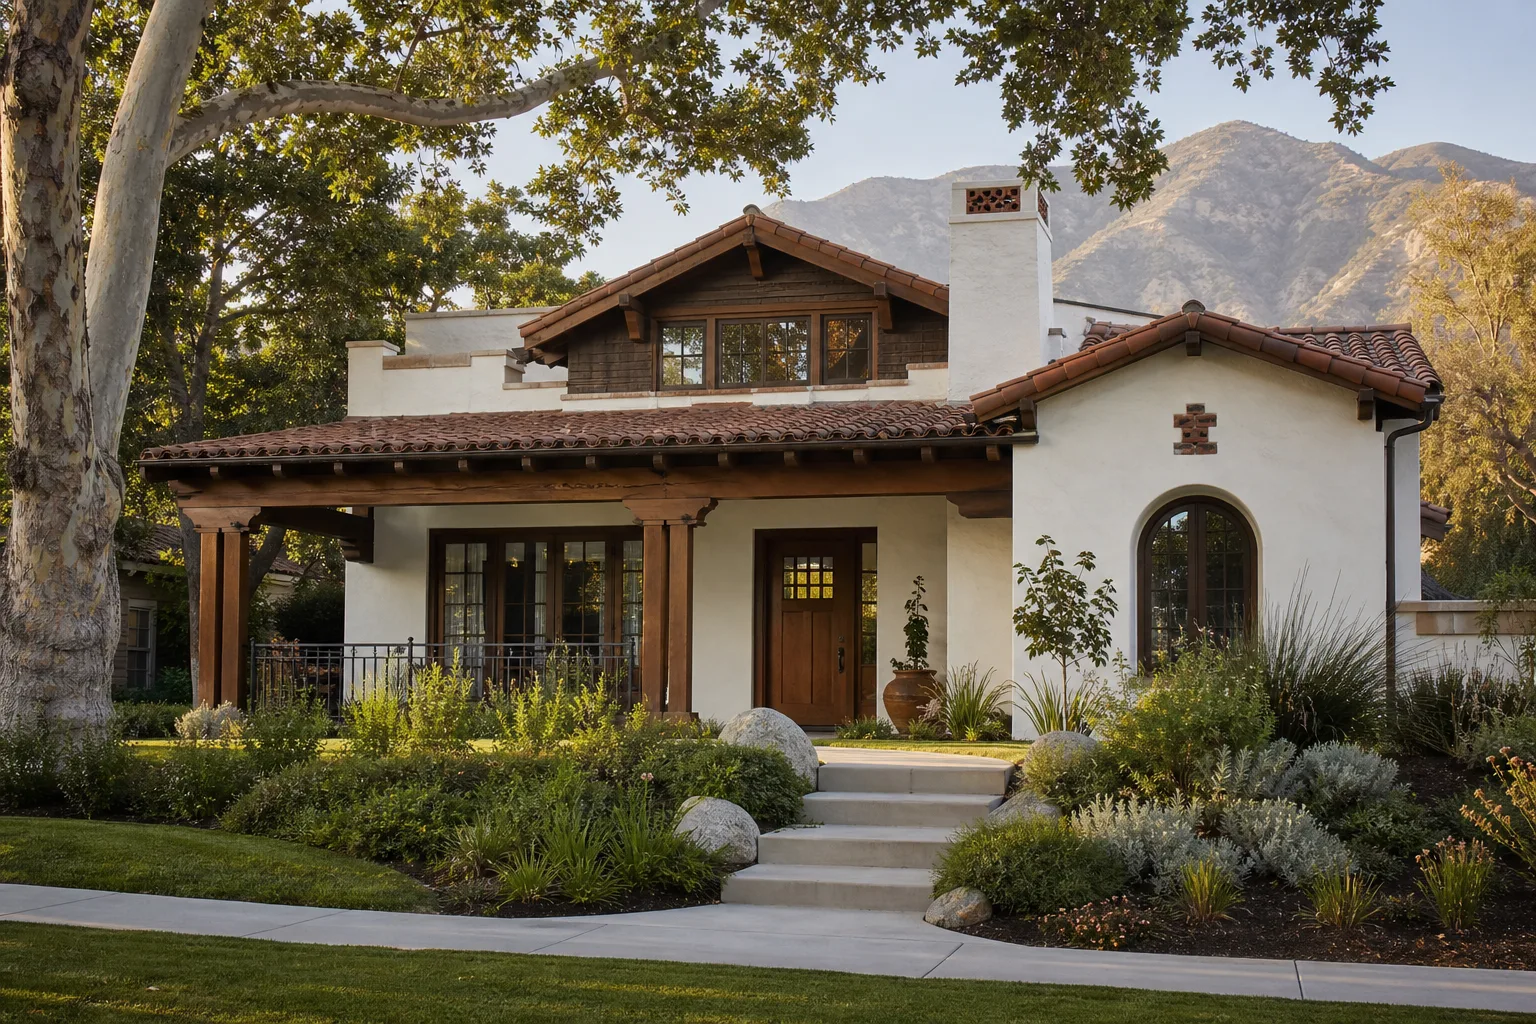
A home addition in Glendale has to fit the lot, and Glendale lots vary a lot. Flat streets near downtown are tight on setbacks. Foothill lots toward the Verdugo Mountains add grading, drainage, and sometimes fire-zone rules. Historic districts like Rossmoyne add design review on the street side. We check all of it before anything is drawn. Then we handle engineering, Glendale plan check, the foundation, framing, and the finish match. The goal is a room that looks like it came with the house.

Call (323) 393-6552 · California Contractor License #1148002 · 5.0 on Google

Permits and local rules
Remodeling rules in Glendale

Home Additions in Glendale
Hillside means grading review
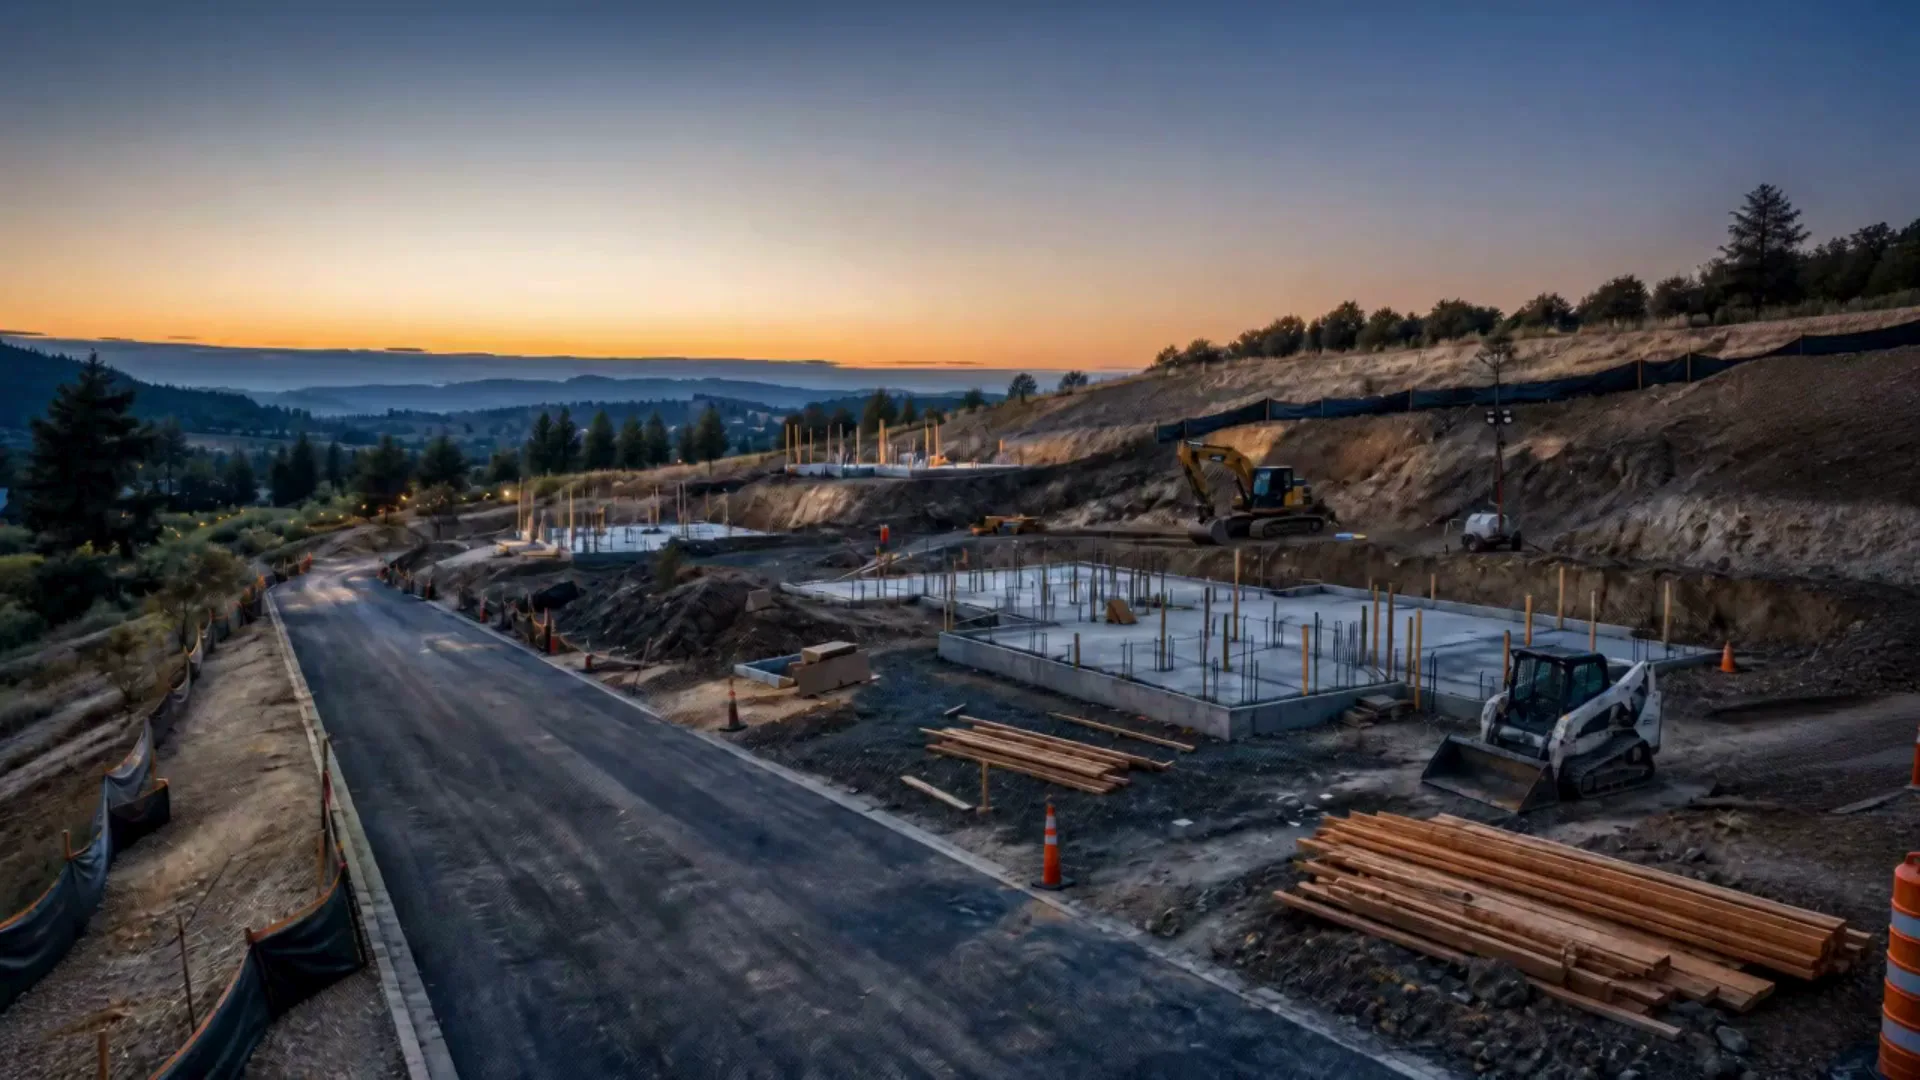
On a sloped Glendale lot the foundation is often the biggest line in the budget. Caissons, retaining walls, and drainage get engineered up front. We price them before you commit to the design.

How it works
Premier Hi-End Builders is a home addition contractor across Greater Los Angeles, building room additions, second story additions, and suite additions. We handle feasibility, drawings, structural engineering, and plan check, then match stucco, roofing, and trim to the existing house.
We look at your lot, setbacks, and what the city will allow before anything gets drawn. Hillside conditions and HOA rules get checked here.
Plans go to an architect and a structural engineer. You see layout and elevations before they head to plan check.
We submit the plans to your city and handle any corrections. Plan check takes longer in some cities than others, and we give you a realistic timeline for yours.
We pour the footings, build the slab or raised floor, frame the walls, and tie in the roof. Inspections are scheduled as each stage is finished.
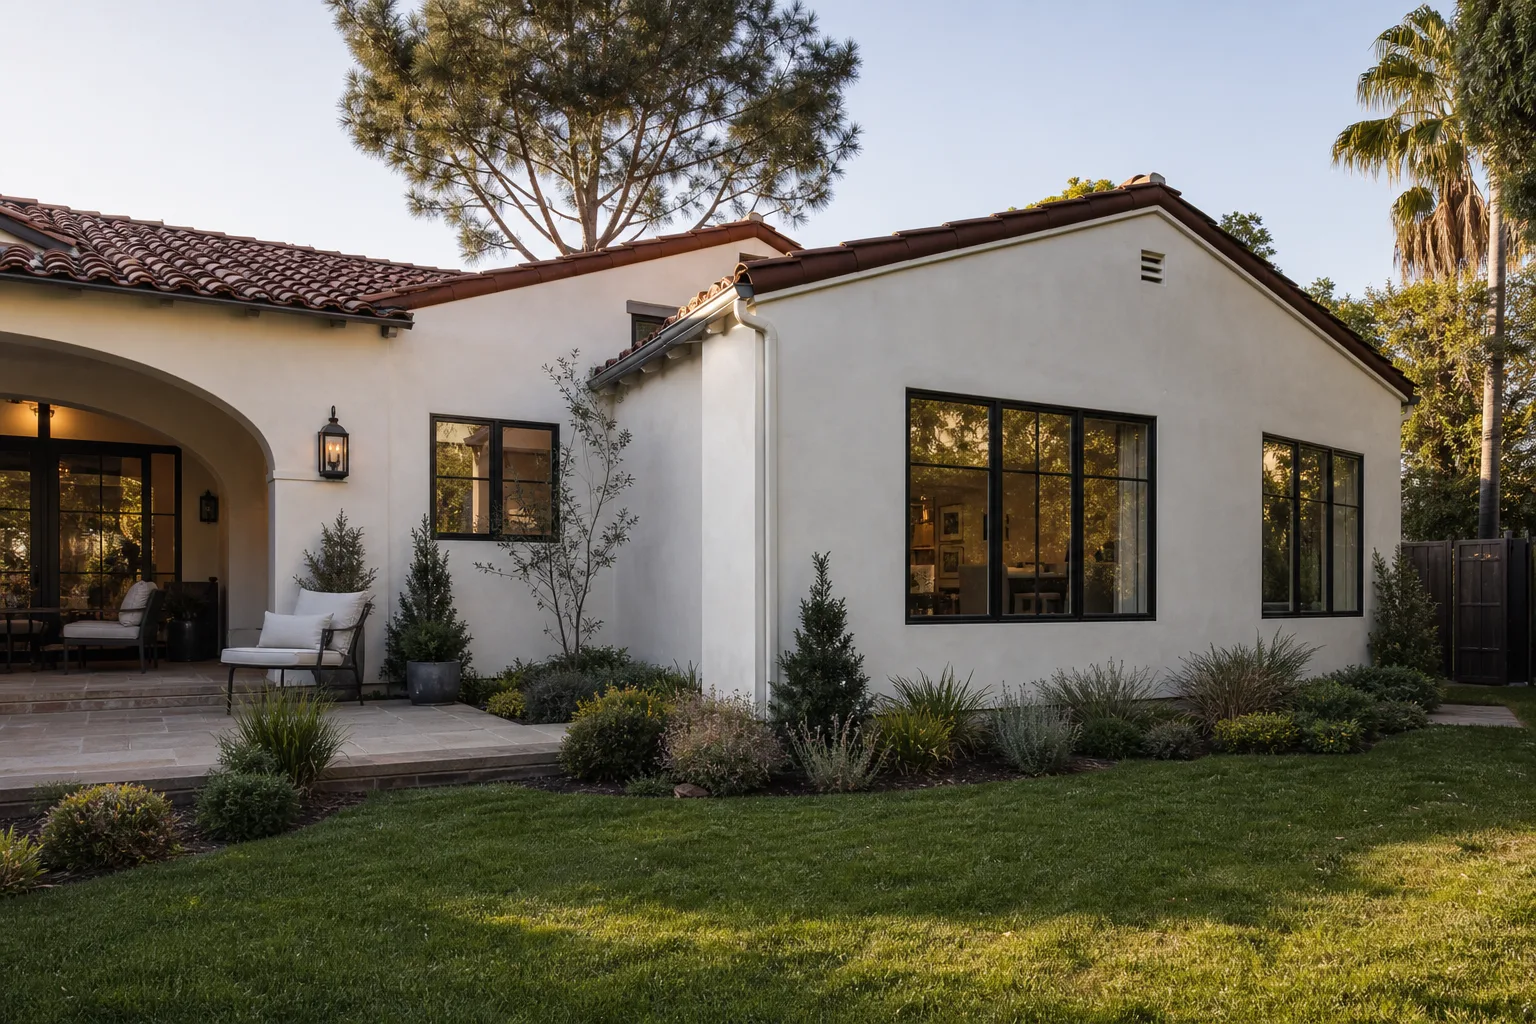
We match the stucco, siding, roofing, windows, and interior finishes to the existing house, so you can't tell where the old part ends.
Our work
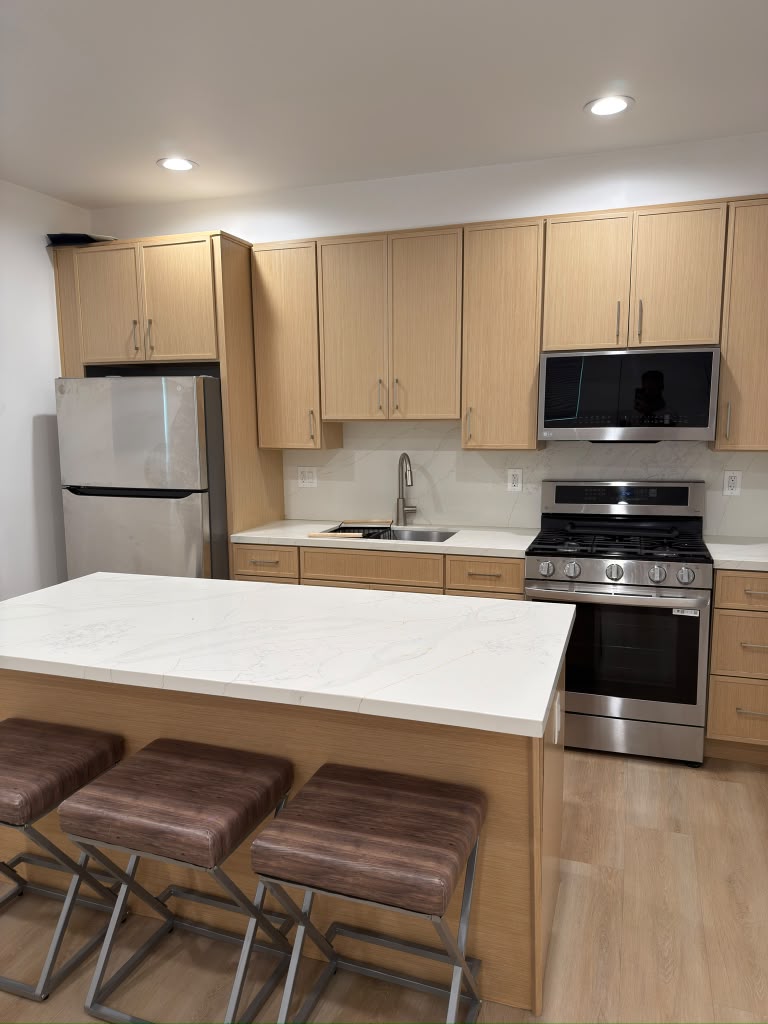
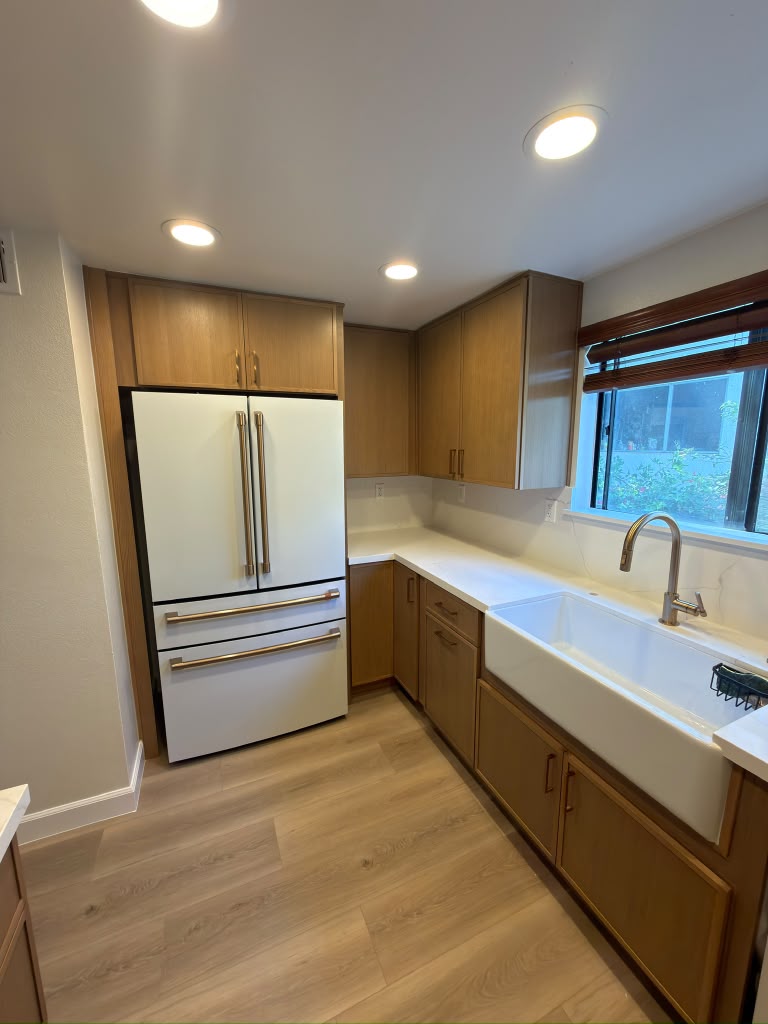
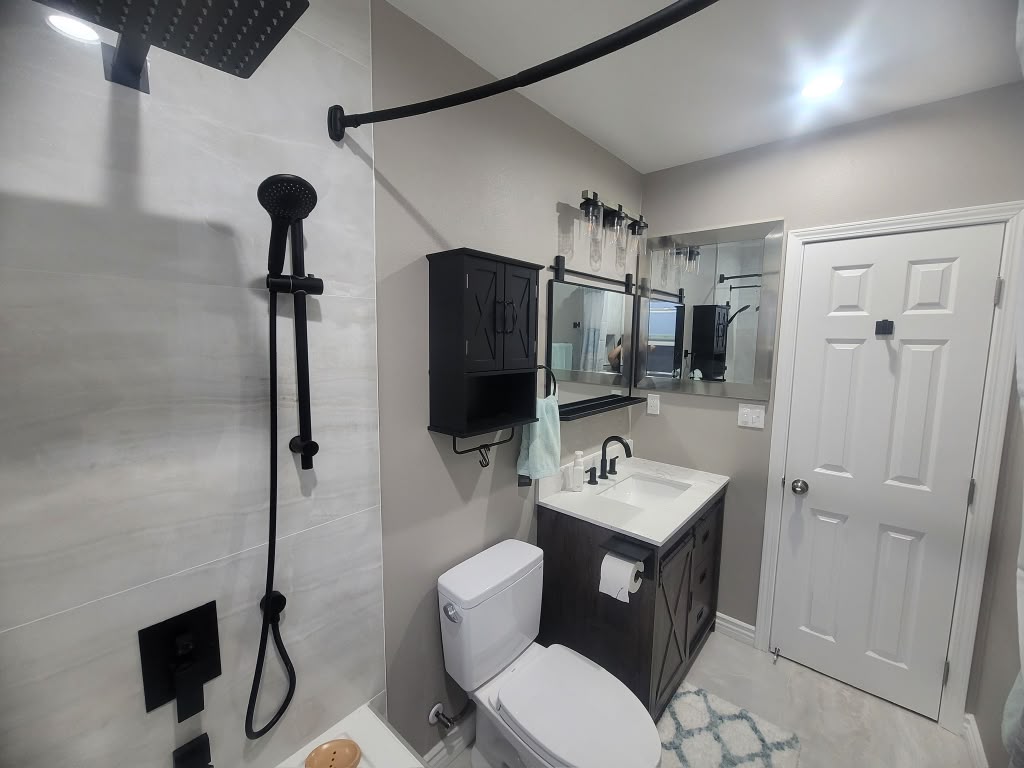
Recent projects near Glendale
Free estimate in Glendale
Get a free home addition estimate in Glendale
Tell us about the project and we'll call you back within one business day to set up a visit.
FAQ
Common questions about home additions in Glendale
It depends on the district and how visible the addition is. Historic districts and second stories are the usual triggers. We check your address before plans start.
Plan a few months for design and plan check, then four to eight months on site for most additions. Hillside foundations add time.
Lot setbacks, hillside or HOA rules, and how the new room should connect to the house. We check feasibility before drawings so you are not paying for a plan the city will reject. The free LA Remodel Decision Sheet lists what to settle before you call an architect.
Living space additions, second story additions, extra bathrooms, home offices, and guest or primary suites. Many owners pair an addition with a kitchen remodel so one crew handles both.
Other services in Glendale