

























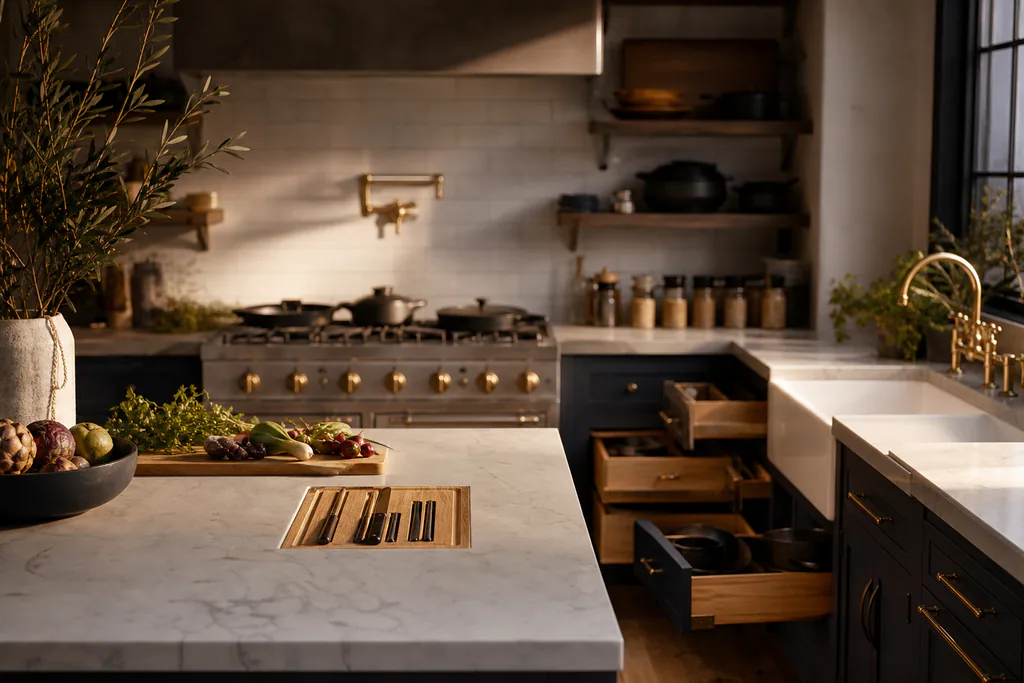


Most kitchen remodels start from a catalog. A contractor hands you a binder, you pick finishes, and somewhere between the third subcontractor and the fourth unanswered call, the result stops feeling like yours. That gap between what a kitchen looks like and how it actually works for the person cooking in it is where most remodels quietly fail.
The remodeling contractor you hire shapes that outcome more than any countertop or cabinet choice. A team that starts with your layout, your cooking habits, and your daily routine will build something different from one that starts with what they have in stock. That difference shows up every morning you make breakfast and every dinner you cook for guests.
This piece covers how kitchen remodeling services should work when they're built around the homeowner. It's also an honest look at what the full scope includes, what LA permits mean for your timeline, and why professional kitchen remodel services built around your vision produce a different result than a stock renovation.
If you've already received quotes that left you more confused than confident, keep reading.
Why Does Your Cooking Style Actually Matter to Kitchen Remodel Contractors?

Your cooking habits should drive every decision in a remodel. The layout, the storage, the countertop depth, the appliance placement. If a remodeling contractor skips that conversation and jumps straight to cabinet finishes, you end up with a beautiful kitchen that fights you every time you cook.
Here's the problem most LA homeowners run into. They get a quote over $50K, have no idea what's in it, and start cutting line items based on what looks expensive rather than what actually matters. Scope should follow how you use the space, not what's trending on kitchen design blogs this year.
Think about how your kitchen actually runs on a Tuesday night:
- Are two people cooking at the same time?
- Do you bake regularly and need counter space near the oven?
- Does your family eat at the island, or is it just a prep surface?
- How many nights a week do you cook from scratch?
- What appliances do you reach for most?
Those answers change the layout, the island size, and where the plumbing goes. A contractor who doesn't ask those questions early will plan around a generic kitchen, not yours.
Kitchen remodel services built around your vision start with that intake conversation. What you cook, how often, and who else moves through the space. That's the only way to figure out what's actually necessary versus what's added cost with no functional payoff.
The contractors who skip lifestyle questions are usually working from a catalog. They have a standard package, they plug your dimensions in, and they deliver something that looks fine in photos. But kitchen remodeling that blends function with modern style works the other way around. Style choices come after the functional layout is locked, not before.
This matters practically. A deep pull-out drawer next to the stove costs roughly the same as a standard cabinet but changes how you cook every single day. Wider aisles cost more if they require moving a wall, but for a household where two people cook together, that's money with a clear daily return. Functional remodeling services help you see which upgrades earn their cost and which ones are just visual.
Before you call any kitchen remodel contractors, write down how you actually use your space, not how you wish you used it. That list becomes the brief. A contractor worth hiring will build around it.
What Does a Full Kitchen Remodel Actually Include?

A full kitchen remodel covers a lot more than new cabinets and a fresh coat of paint. If you've gotten a quote over $50K and wondered what you're actually paying for, this breakdown will help you read the next proposal with clearer eyes.
Phase-by-Phase Scope Overview
| Phase | What It Covers | Common Add-Ons |
|---|---|---|
| Layout Planning | Traffic flow, appliance placement, connection to adjacent rooms | Wall removal, peninsula vs. island decision |
| Cabinetry | Custom or semi-custom builds, finishes, hardware | Pull-out drawers, soft-close, pantry conversion |
| Kitchen Countertops | Material selection, templating, fabrication, installation | Waterfall edges, integrated sinks |
| Kitchen Island | Cabinetry, countertop square footage, plumbing or electrical runs | Seating overhang, prep sink, pendant lighting |
| Plumbing | Supply and drain line moves or additions | Pot filler, bar sink, dishwasher relocation |
| Electrical | Dedicated circuits, outlet relocation, panel updates | Under-cabinet lighting, smart switches |
| Permits | LA city or county filings for structural, plumbing, electrical | Expediting fees for faster approvals |
| Fixtures & Ventilation | Faucets, range hood, lighting | Integrated hood inserts, statement pendants |
Layout planning comes first. This is where the builder maps traffic flow, appliance placement, and how the space connects to the rest of your home. Get this wrong and every other decision suffers.
Kitchen cabinets are usually the largest line item. Custom cabinets are built to your dimensions with materials and finishes you choose. Semi-custom and stock options cost less upfront but may not fit your layout cleanly. Filler strips are not a small thing when you've spent $60K on a renovation.
Kitchen countertops involve material selection, templating, fabrication, and installation. Four separate steps that take time and coordination. Quartz and quartzite behave differently under Southern California conditions, and that affects both cost and how long they hold up.
A kitchen island, if it's in scope, adds cabinetry, countertop square footage, and often new plumbing or electrical runs underneath. It's not a furniture purchase. It's a structural addition.
Plumbing rough-in covers moving or adding supply and drain lines. If your layout isn't changing, this stays minimal. Shift the sink across the room or add a pot filler above the range, and costs climb fast.
Electrical rough-in is similar. Relocating outlets, adding dedicated circuits for high-draw appliances, and bringing the panel up to current code are all separate labor items that low quotes frequently leave out.
Permits matter here too. Los Angeles requires pulled permits for structural changes, plumbing moves, and electrical work. A quote that skips the permit line isn't saving you money. It's skipping a step that protects you when you sell. You can verify LA permit requirements through the Los Angeles Department of Building and Safety.
Fixtures round out the scope. Faucets and ventilation feel like details, but a range hood undersized for your cooking style is a problem you'll notice every time you sear something on the stovetop.
Our full kitchen remodeling services from start to finish cover every one of these phases under one licensed team, so nothing falls through the gap between trades. Before you sign anything, ask for a line-item scope. If permits and electrical aren't listed separately, ask why.
How Do the Best Kitchen Remodeling Contractors Design Around How You Cook?

The best kitchen remodelers start with questions, not catalogs. Before a single cabinet style gets chosen, they want to know how you actually move through the kitchen on a Tuesday night.
That distinction matters. A layout built for someone who batch-cooks on Sundays looks different from one built for someone who hosts dinner parties twice a month. A frequent entertainer needs a kitchen island positioned so guests can sit and talk without blocking the cooking zone. A baker needs deeper counters. Standard 25-inch depth rarely gives enough room to roll dough without hitting the backsplash.
These are functional requirements that show up in measurements and material specs. Not just stylistic preferences.
Common Cooking Profiles and What They Change
| Cooking Style | Layout Priority | Key Feature |
|---|---|---|
| Frequent entertainer | Open sightlines, island seating | Island with seating overhang |
| Daily home cook | Efficient work triangle | Deep drawers near range |
| Baker | Extra counter depth | Extended prep surface |
| Meal prepper | Fridge close to prep zone | Grouped storage by use |
| Two-person household | Wide aisles | 48"+ between runs |
Meal preppers have a different problem. They need a refrigerator close to the main prep surface, enough landing space beside the range, and storage that keeps ingredients grouped by how they get used. When a contractor for kitchen remodel work skips this conversation, you end up with a beautiful space that makes cooking harder than it was before.
Custom means the workflow fits you. That is the whole point of kitchen remodeling that improves layout and daily comfort. Expensive finishes on a layout that fights how you cook is just an expensive problem.
At Premier Hi-End Builders, the process opens with a direct conversation about how the homeowner uses the space. Which direction do you face when you cook? Where do things pile up right now? Do two people cook at the same time? Those answers shape appliance placement, counter height, and whether an island makes sense at all. Sometimes it doesn't. A peninsula serves better in tighter footprints where an island would block the path between the range and the sink.
This is what remodeling built around function looks like in practice. Decisions that trace back to real cooking habits, not trends pulled from a showroom floor.
Before your first consultation, make a short list of functional frustrations with your current space. Not aesthetic ones. Things like: the fridge door blocks the stove when it opens, there's nowhere to put a hot pan from the oven, or the island is too narrow to prep on. Bring that list. A good kitchen renovation contractor will build the plan around fixing those specific problems first.
Should You Add an Outdoor Kitchen to Your Remodel?
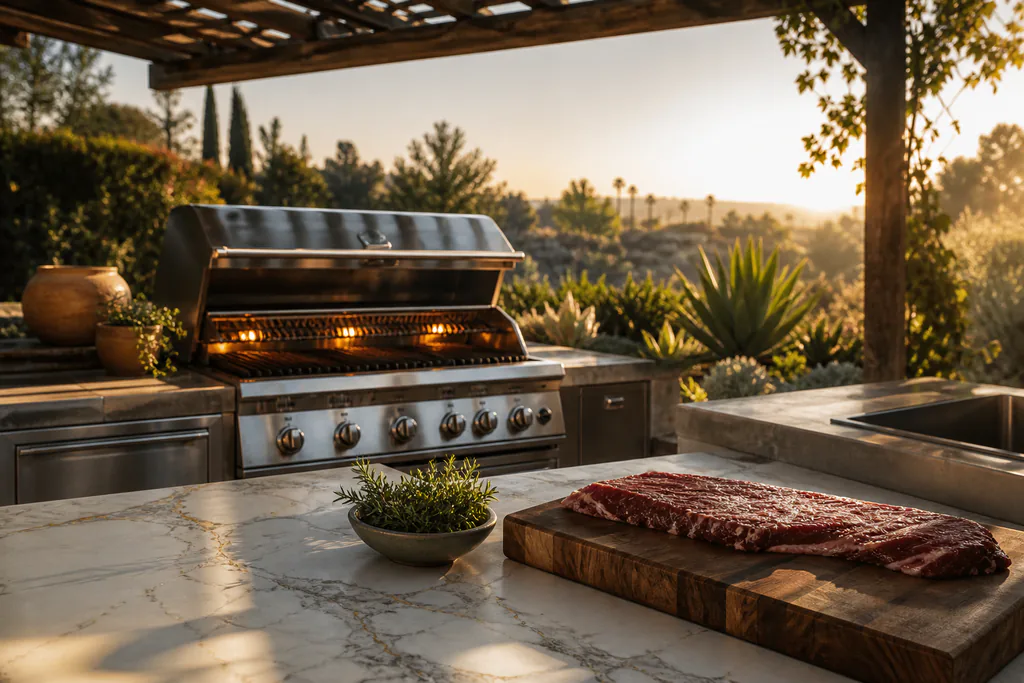
For LA homeowners, an outdoor kitchen is a practical cooking space. The climate gives you 300-plus days a year where grilling outside is as natural as using the range indoors.
The case for adding it during your interior remodel comes down to timing. When the interior is already open, the trades are already on-site:
- The plumber running a gas line to the cooktop can extend that run to an outdoor grill in the same visit.
- The electrician wiring your kitchen island can tie in outdoor outlets and lighting on the same mobilization.
- The permitting process covers both scopes together, which is faster and cheaper than two separate pulls.
A high end kitchen renovation paired with an outdoor cooking space also returns well at resale. LA buyers treat outdoor living as a standard feature, not a bonus. Countertop material matters outside too. Porcelain and concrete hold up better than quartz under direct sun, so material selection for an outdoor build is its own conversation.
Premier Hi-End Builders handles outdoor upgrades alongside interior work. One team, one schedule, no second contractor to coordinate.
How Premier Hi-End Builders Manages a Kitchen Remodel
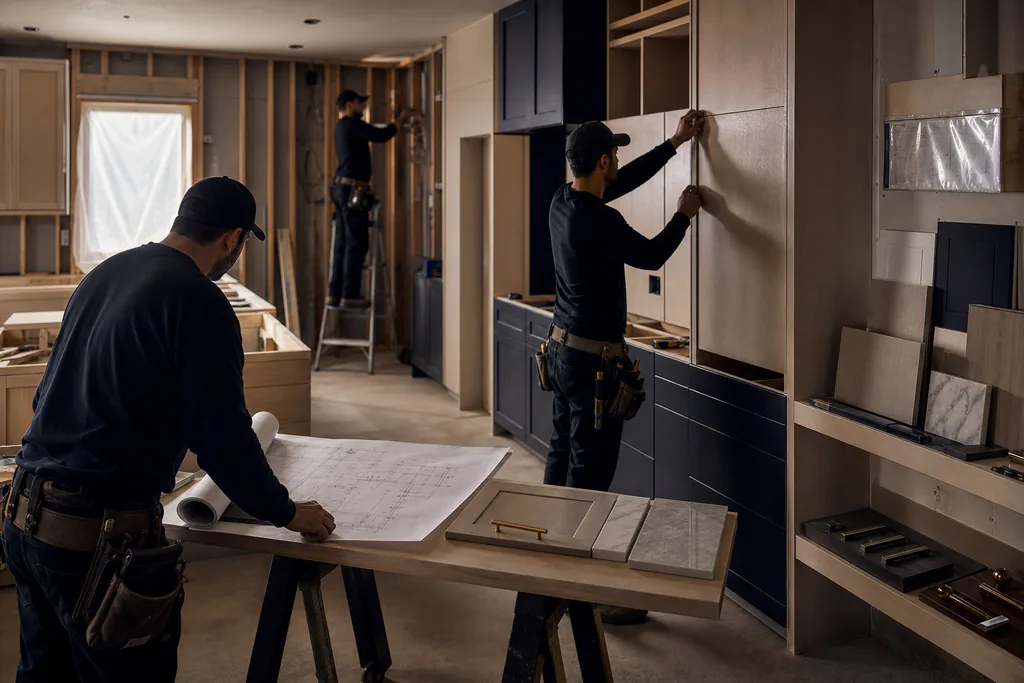
Most homeowners who search for kitchen remodel companies near me or a contractor for kitchen remodel work end up talking to separate designers, general contractors, and trade subs. Each one has their own timeline and their own definition of "on schedule." The gaps between them are where projects stall.
Premier Hi-End Builders runs a design-build model. One team handles design, permits, construction, and installation. You're not the go-between for three different companies. That matters most when something changes mid-project, because something always does.
What the Process Looks Like
1. Initial consultation, We walk the space with you and talk through how you use it. Cooking habits, daily friction points, wishlist items.
2. Design and planning, Layout, material selection, and a detailed scope built around your needs.
3. Permits, We pull and manage all required LA permits before work starts. License #1148002.
4. Construction, Demolition, rough-in trades, and framing handled by our crew.
5. Installation, Kitchen cabinets, kitchen countertops and lighting installed to spec.
6. Daily updates, You get a project status update every day. No chasing your contractor for answers.
7. Final walkthrough, We go through every detail with you before calling the job done.
Homeowners looking for kitchen remodeling contractors near me or searching remodel kitchen near me across LA neighborhoods including Sherman Oaks, Studio City and Brentwood have worked with our team. We're licensed and have completed hundreds of projects across the region.
We also handle bathroom remodels, roofing, pool renovations, and outdoor upgrades. So if you're looking for kitchen and bath remodelers who can take on more than one scope in a single project, that's the model we run.
What Makes a High End Kitchen Different?
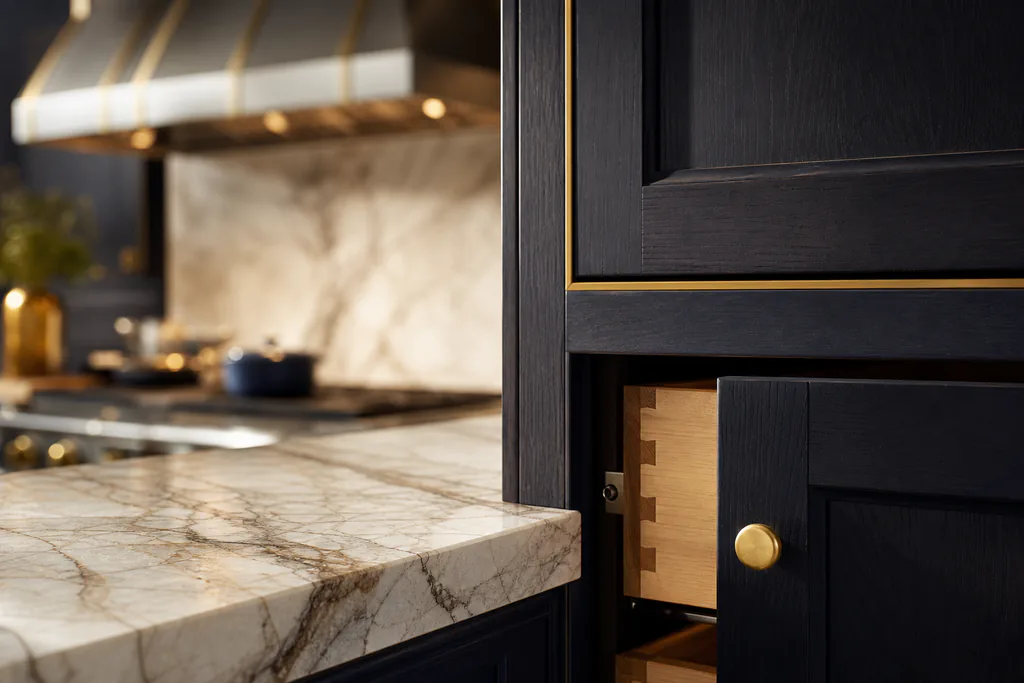
The term gets used loosely. A high end kitchen isn't defined by price alone. It's defined by how precisely it fits the person using it.
That means custom kitchen cabinets built to your ceiling height, not cut short with crown molding to hide the gap. Kitchen countertops templated to your actual slab rather than standard dimensions. A kitchen island sized to your real cooking workflow, not a standard 4x2 rectangle from a showroom.
Materials matter too. Quartzite and natural stone have movement and variation that engineered surfaces don't replicate. Solid wood drawer boxes outlast particleboard. Soft-close hardware on every drawer and door is a detail that registers subconsciously every single day.
The other factor is integration. High end kitchen remodelers coordinate appliance specs before cabinets are ordered, not after. A 48-inch range needs specific cabinet depths and ventilation clearances. Get that sequencing wrong and you're either cutting cabinets or returning an appliance.
At Premier Hi-End Builders, material selection and appliance coordination happen in the planning phase. Nothing gets ordered until the layout is confirmed and the specs are matched.
How to Compare Kitchen Renovation Contractors Before You Sign

Searching for kitchen renovation companies near me or kitchen remodeling contractors near me in LA will return a long list. Here's what to actually look at.
Contractor Comparison Checklist
| Factor | What to Ask | Red Flag |
|---|---|---|
| License | Is the contractor licensed with the CSLB? | No license number offered |
| Permit handling | Do they pull permits for every trade? | "We'll handle it" with no specifics |
| Scope detail | Is the quote line-itemized? | Lump sum with no breakdown |
| Communication | How often will you get updates? | "We'll call when there's news" |
| Material sourcing | Are materials specified by brand and grade? | Vague references to "quality materials" |
| Timeline | Is the schedule written into the contract? | Verbal estimates only |
| References | Can they share completed LA projects? | Only photos, no verifiable references |
You can check any California contractor's license status through the Contractors State License Board. Premier Hi-End Builders holds License #1148002.
Price is the obvious comparison point, but it's rarely the most useful one. A quote that skips permits, uses unspecified materials, and has no daily communication structure will cost you more in the end. The scope difference usually explains most of the price gap between bids.
Remodel kitchen contractors near me who offer a lump-sum quote with no line items are not saving you money. They're leaving room to figure out the details later, at your expense.
Kitchen and Bathroom Remodels: Why Combining Scopes Saves Money
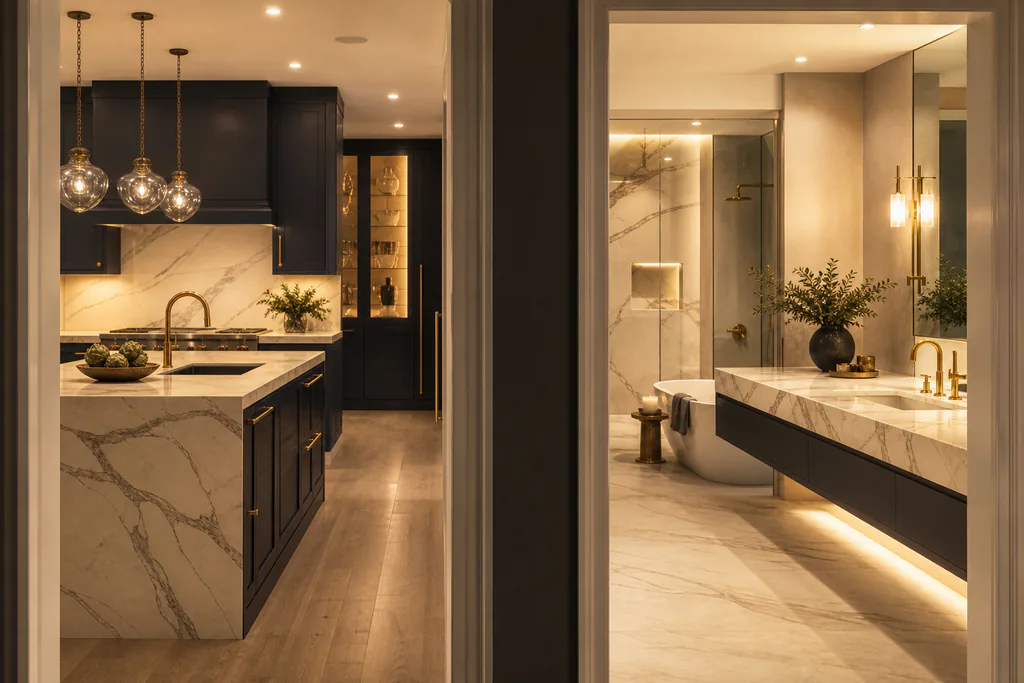
Many LA homeowners tackle kitchen and bathroom remodeling near me searches as two separate projects, two years apart. Combining them under one contractor often costs less and finishes faster.
Here's why. Permits for plumbing and electrical overlap across both scopes. When kitchen and bath remodelers pull a single permit set covering both rooms, you pay one expediting fee instead of two. Trade mobilizations, meaning the plumber and electrician showing up to your house, are also consolidated. Each visit has a minimum cost. Fewer visits means lower spend.
Material orders are another factor. Some fabricators offer better pricing on larger countertop orders. If you're doing kitchen countertops and a bathroom vanity top, a combined order from the same slab can reduce waste and cost.
For homeowners searching kitchen and bathroom remodeling near me across LA, Premier Hi-End Builders runs both scopes under the same team. Kitchen and bathroom remodelers who split the work across separate companies introduce scheduling conflicts that drag timelines out. One contractor for kitchen remodel work and bathroom work keeps the schedule in one place.
If both spaces feel dated and affect daily life, running them together is usually the more practical path.
What About Roofing During a Remodel?
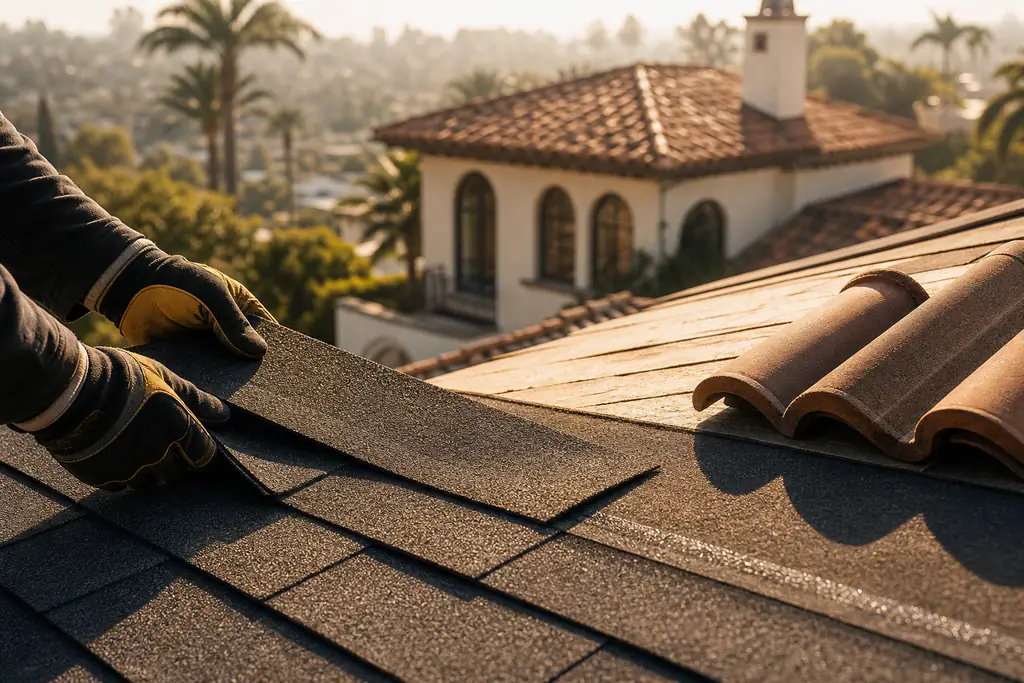
Kitchen remodels don't usually come with a roofing conversation, but they should if your roof is aging. The logic is similar to combining kitchen and bath remodeling: trades are already scheduled, the permit process is underway, and disruption is already happening.
Premier Hi-End Builders handles roofing alongside interior remodels. If your roof is due for replacement, roofing contractors on our team can assess and schedule the work during the same project window. Composite shingles and tile roofing are both options, selected based on your home's structure and the LA climate.
Getting roofing contractors on-site while an interior project is running reduces the total disruption period. One mobilization window instead of two separate ones, months apart.
What Does a Kitchen Remodel Cost in Los Angeles?
LA remodel costs are higher than national averages. Labor costs more, permitting takes longer, and material lead times run longer in a market this active.
A general range for a full kitchen remodel in LA:
- Mid-range remodel (semi-custom cabinets, quartz countertops, standard layout): $60,000, $90,000
- High end kitchen remodel (custom cabinetry, natural stone, layout changes, premium appliances): $120,000, $250,000+
- Outdoor kitchen addition: $20,000, $60,000 depending on scope and materials
Those ranges shift based on square footage, structural changes, and material selection. A remodel that moves walls or reroutes plumbing costs more than one that works within the existing footprint.

The most common mistake homeowners make is comparing quotes at the total number without checking what's inside them. Kitchen cabinet remodelers who spec solid plywood boxes cost more than those using particleboard. That shows up in both the quote and the lifespan of the finished product.
Ask every kitchen reno contractor you talk to for the same line-item format. That's the only way to compare apples to apples.
Ready to Start?
Premier Hi-End Builders is a licensed Los Angeles remodeling company. We handle kitchens, bathrooms, outdoor upgrades and more, all under one team from design through final installation.
If you're searching for kitchen renovation near me or trying to find remodeling contractors in your neighborhood who actually answer their phone, contact us to learn more. License #1148002.