
Your house fits differently than it did five years ago. Maybe a new kid changed the bedroom math. Maybe you work from home now and need a real office, not a corner of the living room. Whatever pushed you here, home additions solve a daily problem and build equity at the same time.
The hard part is figuring out what it actually costs and who to trust with the job. Most builders in LA hand you a number with no real explanation behind it. Permit requirements, structural complexity, and labor rates in this city all move the price in ways a generic per-square-foot range will never capture. So instead of guessing, you need the real picture.
At About Us, we have spent over a decade completing room additions across Los Angeles neighborhoods, from sunrooms in Sherman Oaks to full second-story builds in Brentwood. One licensed team handles every phase, design, permits, framing and finishing, with daily updates so you always know where things stand. No subcontractors going dark. No coordination falling on you. Our full range of addition work lives on our Services page if you want a quick overview before diving in.
This guide covers every major addition type, what each one costs in LA, and what the process looks like from the first conversation to the final walkthrough. Bathrooms get their own close look too, since a well-planned bath addition consistently ranks among the highest-ROI moves you can make. If that is already your focus, Transform Your Bathroom with Custom Remodeling &. Luxury Designs has the details you need.
What Does a Room Addition Actually Include?
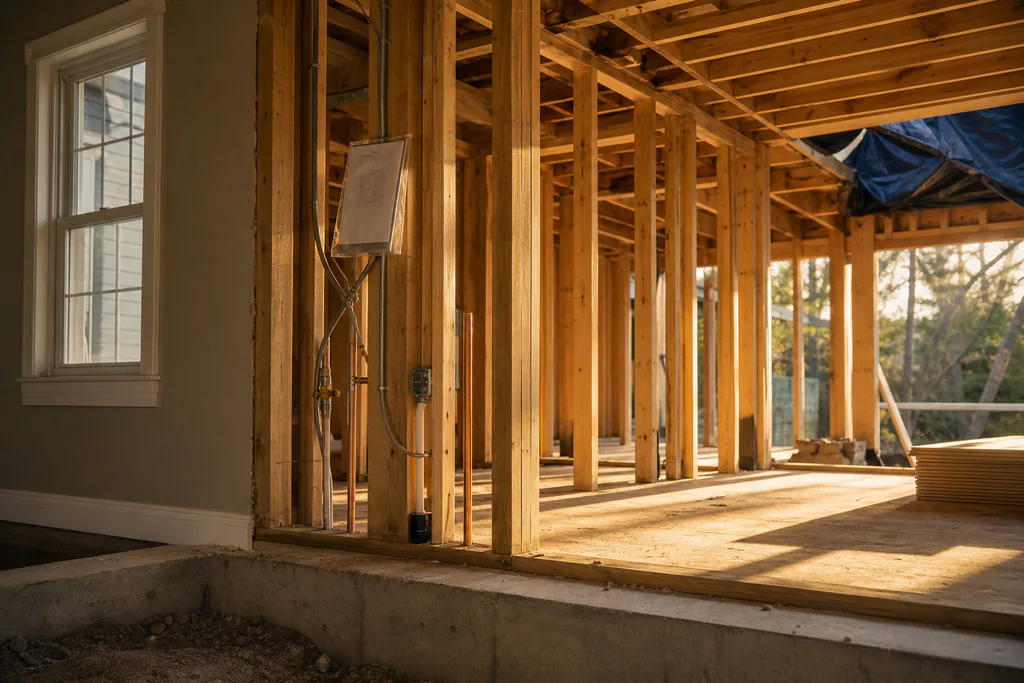
A room addition is a permanent structural expansion of your home. It connects to the house, shares its foundation or gets a new one, and ties into your plumbing and HVAC systems.
That scope is why quotes feel alarming. You're not just adding walls and a ceiling. You're touching the structure of the house, which means permits, inspections, framing and electrical, foundation work, and finishing trades, all in sequence.
A full addition typically covers:
- A foundation or stem wall extension
- Structural framing and roof tie-in
- Rough plumbing and electrical
- Insulation and final finishes
- Egress windows and closet space (required for any new sleeping area)
- Drain lines, supply lines, and ventilation (for a new bath)
Permits are not optional. The City of Los Angeles requires building permits for any addition that expands the footprint or living area of a home. Skipping them creates problems at resale and liability exposure if something goes wrong.
Bump-Out, Addition, or ADU, What's the Difference?
These three terms get used interchangeably, but they mean different things:
| Type | What It Is | Foundation Needed? | Separate Entrance? |
|---|---|---|---|
| Bump-out | Extends one room a few feet | Usually no | No |
| Room addition | Fully integrated new space | Yes | No |
| ADU | Separate dwelling unit | Yes | Yes |
A room addition sits between a bump-out and an ADU. It's fully integrated with the main house and coded as habitable living area.
The reason high quotes surprise people is that most don't see all of it coming. A builder who scopes only framing and drywall isn't cheaper because they're efficient. They're cheaper because they left out the electrical panel upgrade, the permit fees, and the HVAC extension.
At Premier Hi-End Builders, one team manages the full scope. From HI to the END, the same crew that designs your addition sees it through to the final coat of paint. That's what keeps timelines tight and communication clear.
Our Services cover every phase under one roof, so you're not coordinating five different crews or wondering who's responsible when something doesn't line up. The About Us page explains how that model works in practice.
Which Room Additions Add the Most Value in Los Angeles?
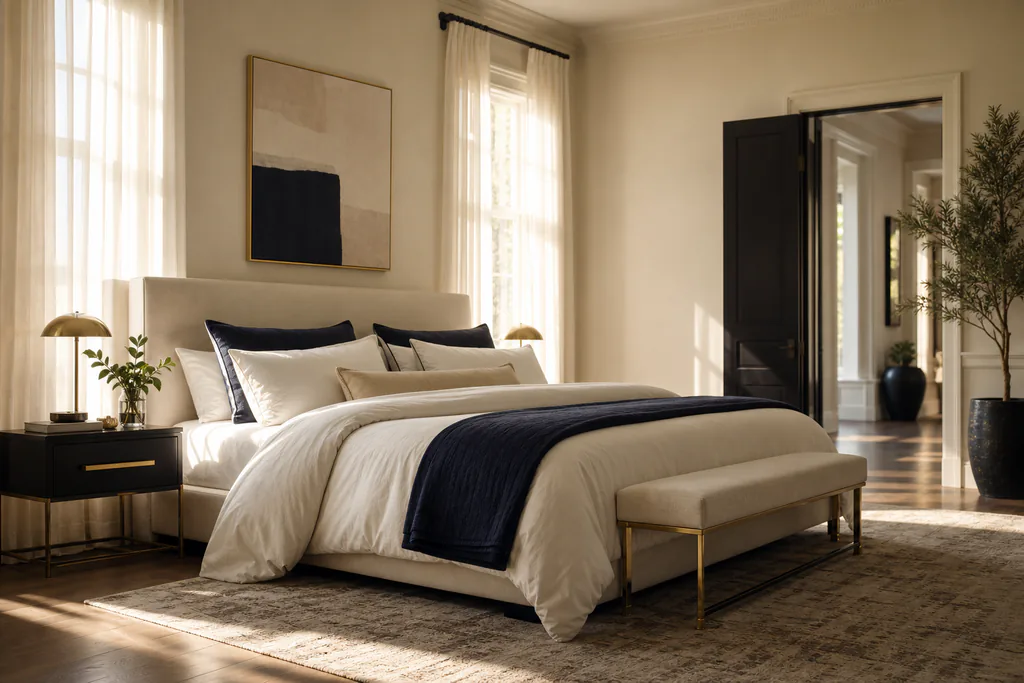
Not every addition pays off equally at resale. In LA's market, where square footage drives price per foot more aggressively than most U.S. cities, four addition types consistently return the best value.
Bedroom additions move the needle fast. A home jumping from two bedrooms to three opens the buyer pool significantly. Research from Harvard's Joint Center for Housing Studies confirms that bedroom additions rank among the most common high-investment projects people pursue. In LA neighborhoods where three-bedroom homes sell at a clear premium over two-bedroom comparables, the bedroom addition cost often comes back in full at listing. It also solves a real problem now, a growing family, or a home office that actually has a door.
Bath additions are close behind. Adding a full bath to a home with only one changes how buyers perceive the entire property. A half bath off the main living area adds convenience without the footprint of a full build. If you want to see what a custom bath looks like under one roof, Transform Your Bathroom with Custom Remodeling &. Luxury Designs walks through what Premier builds and how.
Sunrooms and sun porch additions offer something different. They add livable area at a lower structural cost than a full build, since foundation work is lighter and exterior walls are often glass or panel systems. In Southern California's climate, a sunroom gets used year-round. That's not the case in most of the country, which makes sun porch additions a smarter bet here than national ROI averages suggest.
Second-story additions carry the highest upfront cost of any type. The structural engineering, new staircase, and roofline work add up fast. But they're also the only way to meaningfully expand a small-lot home without touching the yard. LA has a lot of those. For people sitting on a 5,000-square-foot lot who want 600 more square feet of living space, going up is sometimes the only real option.
Design execution ties all four together. A sleeping area that feels tacked on, or a sunroom that doesn't match the home's roofline, drags value down instead of up. Premier handles every phase in-house, structural and finish, so the result reads as part of the original home. See the full range on our Services page.
How Much Do Room Additions Cost in LA?

Room additions in Los Angeles typically run between $150 and $500 per square foot, depending on what you're building and how complex the work gets. That range explains almost nothing on its own, so here's what actually moves the number.
Addition Cost by Type, LA Estimates
| Addition Type | Typical LA Cost Range | Main Cost Driver |
|---|---|---|
| Bedroom addition | $40,000, $90,000 | Roofline tie-in, egress windows |
| Bath addition | $30,000, $75,000+ | Plumbing distance from existing lines |
| Sunroom / sun porch | $20,000, $55,000+ | Glazing type, conditioning |
| Second-story addition | $80,000, $600,000 | Foundation reinforcement, full mechanical |
Bedroom addition cost: A standard sleeping area, roughly 200 to 250 square feet, usually lands between $40,000 and $90,000 in LA. That covers framing, insulation, drywall, flooring, electrical, a closet, and a window or two. Structural complexity, like tying into an odd roofline angle, pushes cost up fast.
Cost to add a bathroom: A full bath runs $30,000 to $75,000, sometimes more for a primary suite with custom tile and fixtures. Plumbing is the main cost driver, especially if the new space sits far from existing supply and drain lines. See what goes into a full build on our Transform Your Bathroom with Custom Remodeling &. Luxury Designs page.
Sun porch addition cost: A basic sun porch starts around $20,000 to $35,000. A fully conditioned sunroom with insulated glass and finished flooring climbs to $55,000 or more. The difference is whether it functions year-round or just handles mild weather.
Cost for a second story addition: This is the most expensive category. Expect $80,000, $600,000 for a full second-story build in LA, depending on scope and finishes. You're adding structural load to the foundation, which may need reinforcement, plus new stairs and all mechanical systems for the upper level. The Harvard Joint Center for Housing Studies tracks remodeling data nationally, and second-story work consistently ranks among the highest-cost residential builds across urban markets.
What Moves Your Specific Number
Four factors shift the addition room cost more than anything else:
- Size: More area means more of every trade, framing, electrical, HVAC, finishes.
- Finish level: Builder-grade materials cost less upfront. Premium tile, custom cabinetry, or engineered hardwood adds 20 to 40 percent to finish costs alone.
- Structural complexity: A simple box on a flat lot costs less than work requiring shoring, retaining walls, or a complex roofline connection.
- LA permits: Depending on scope, permit fees and plan check costs typically run $3,000 to $10,000 or more.
Most people who come to us have already gotten a quote. It's usually a single number with no breakdown, and they have no idea what they're actually paying for. Our Services page covers the full scope of what we build, and every project starts with a detailed written estimate, framing, mechanical and permits as separate line items before anything gets approved.
That's not standard practice in this industry. It should be. The About Us page explains how our team is structured and why we built the process around transparency.
What Is a Sunroom Addition and Is It Worth the Cost?
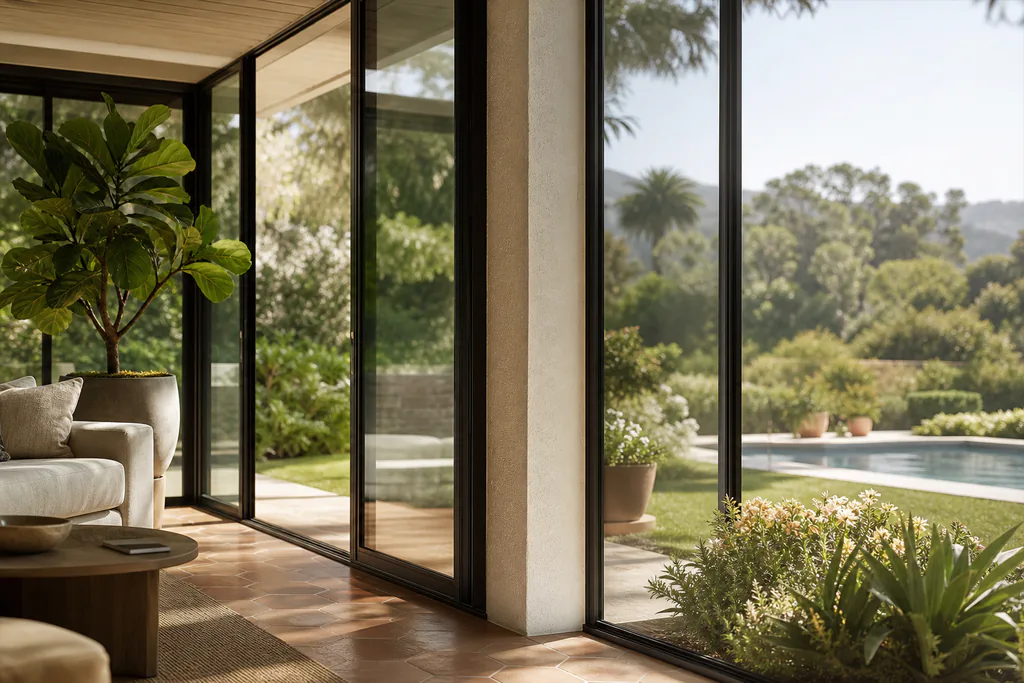
A sunroom is an enclosed structure attached to the home, built with large windows or glass panels on most walls to bring in natural light and a connection to the outdoors. It's cheaper to build than a full addition because the structural requirements are lighter, but it still counts as conditioned living area if built properly.
In LA's climate, that distinction matters. A survey from Discover Home Loans found that 50% of homeowners would rather renovate than move. A sunroom gives them extra space at a fraction of the cost of a full addition, and in Southern California, that space gets used in January.
Sunroom vs. Sun Porch, Key Differences
| Feature | Sun Porch | Sunroom |
|---|---|---|
| Climate control | None or partial | Fully conditioned |
| Glazing | Screen or basic panels | Insulated glass |
| Counts as living area | Usually no | Yes, if permitted |
| Typical cost (LA) | $20,000, $35,000 | $40,000, $55,000+ |
A sun porch addition is screened or lightly enclosed, great for mild weather, but not a year-round room. A sunroom is fully insulated, climate-controlled, and permitted as living area. Both add usable space. The best choice depends on how you plan to use it and what your home's roofline can accommodate.
Common sunroom uses in LA homes:
- Morning room or reading nook off the kitchen
- Informal dining area with garden views
- Home office with natural light
- Kids' play space that's easy to clean
- Extra entertaining area for indoor-outdoor flow
Sunrooms and additions often get lumped together in contractor quotes, but they're priced differently. A sun porch addition uses lighter framing and less glass. A full sunroom needs tongue-and-groove ceiling details, proper insulation, and a mechanical connection to your HVAC. Get clear on which one the quote actually covers before signing anything.
For sunroom design ideas or to talk through what makes sense for your home, our Services page covers what we build, and the About Us page explains how we approach every addition from the first conversation.
How a Home Addition Gets Built: The Process Step by Step
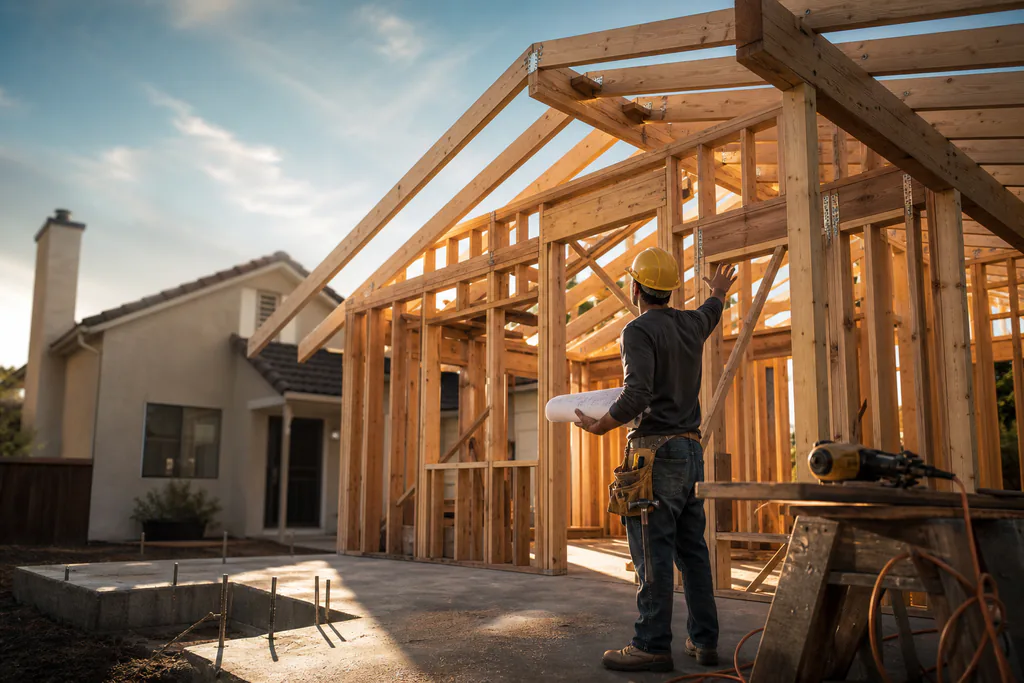
Knowing the sequence helps you ask better questions before you hire anyone. Here's how a well-run home addition moves from idea to finished room.
Step 1, Discovery and design brief. One conversation covers your goals, your budget range, and the physical constraints of your lot and house. No generic templates. The design comes from what your specific home can actually support.
Step 2, Architectural drawings and permit submittal. Drawings go to the City of Los Angeles. Plan check takes time. In LA, a standard permit review runs four to twelve weeks depending on scope and department workload. That timeline gets factored into your schedule from day one.
Step 3, Site prep and foundation. Once permits are approved, site prep starts. Foundation work, whether a slab extension, stem wall, or reinforcement for a second story, comes before any framing.
Step 4, Framing and rough mechanicals. Walls, roof structure, then rough plumbing and HVAC. Inspections happen at each stage before the walls close up. Skipping these creates code violations that cost more to fix later.
Step 5, Insulation and drywall. After rough inspections pass, insulation goes in and drywall follows. At this point the space starts to feel like a real room.
Step 6, Finish work. Flooring, trim, cabinetry, fixtures, paint. This is where material choices made in step one show up in real life. Premium selections take longer to source, plan for that in the schedule.
Step 7, Final inspection and walkthrough. The city inspector signs off. Then we walk through every detail with you before calling the job done.
At Premier, every client gets daily updates through each of these stages. You don't have to call to find out what happened today. We tell you.
What to Look for in Room Addition Contractors

Hiring the right team matters more than the design. Here's what separates the best room addition contractors from the ones who cause problems.
License and insurance. In California, residential construction requires a valid contractor's license. Premier Hi-End Builders holds License #1148002. Verify any contractor you're considering at the CSLB website before signing a contract.
A single point of contact. When five different subcontractors are on a job, nobody owns the communication. The best builds run with one team that handles every trade and one person who answers your calls. That's how Premier operates.
Detailed written estimates. A good estimate breaks out framing, mechanical and permits as separate line items. A single lump-sum number means you have no way to compare quotes or understand what you're getting.
References and completed work. Ask for photos of finished additions, not just kitchens or baths. See how the addition ties into the roofline. Check whether the new space reads as part of the original home or looks like it was stuck on afterward. Platforms like DiFabion Remodeling show what well-integrated addition work looks like.
Communication process. Ask specifically how updates get delivered and how often. If the answer is vague, expect silence mid-job.
Premier has 19 Google reviews from LA homeowners who have been through the process. That's not a massive number, it's an honest one. The About Us page has more on how the team is structured and what you can expect at every phase.
Room Addition Cost Comparison at a Glance
Here's a quick reference across addition types, what drives cost up, and roughly what you'd save by choosing a simpler version.
| Addition Type | Base Cost (LA) | What Saves Money | What Adds Cost |
|---|---|---|---|
| Extra bedroom | $40,000, $90,000 | Simple box layout, standard finishes | Complex roofline, custom built-ins |
| Bath addition | $30,000, $75,000+ | Close to existing plumbing | Distance from drain lines, custom tile |
| Sun porch | $20,000, $35,000 | Screen enclosure, no conditioning | Full glazing, HVAC connection |
| Sunroom (conditioned) | $40,000, $55,000+ | Standard glass package | Custom glazing, tongue-and-groove ceiling |
| Second story | $80,000, $600,000 | Partial addition, standard finishes | Full footprint, foundation reinforcement |
Ready to Talk Through Your Addition?
A survey from Discover Home Loans found that most people would rather expand their current home than take on a new mortgage. That instinct makes sense, especially in LA where buying more space costs far more than building it.
Premier Hi-End Builders is a licensed LA residential builder with over a decade of completed additions and full home builds across the city. License #1148002. One team. Daily updates. No subcontractor juggling.
Contact us to learn more about what your addition would actually cost and what the process looks like from day one.